HOUSE W
Project specifications
Project type
Hospitality / Heritage Transformation
Architects
Szoke Balazs
LOCATION
Sâncraiu (Kalotaszentkirály), Romania
YEAR
2026
AREA
500 square meters
STATUS
Built / Completed
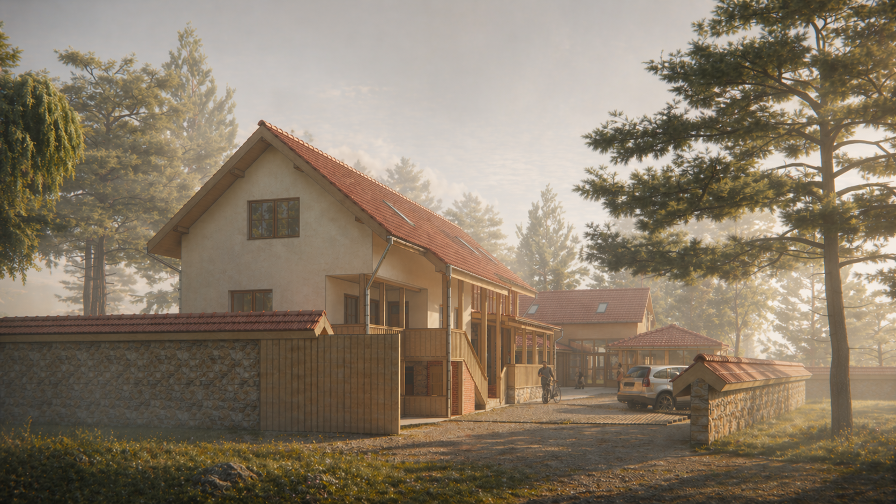
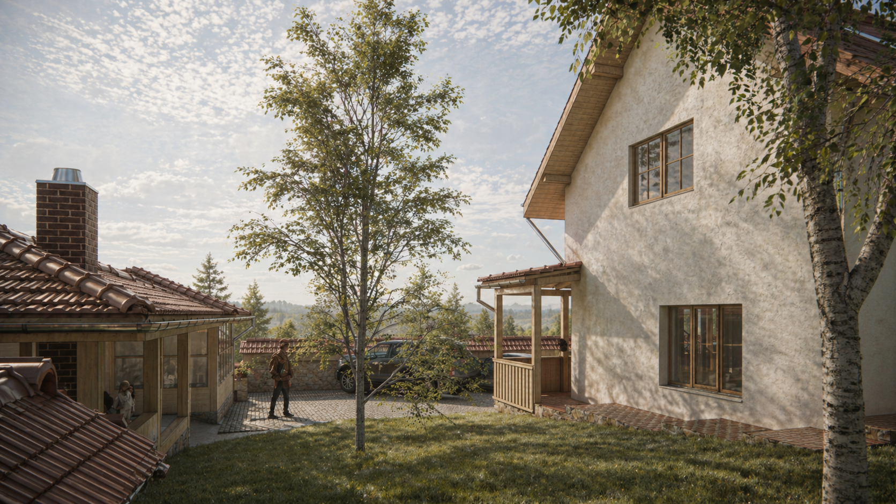
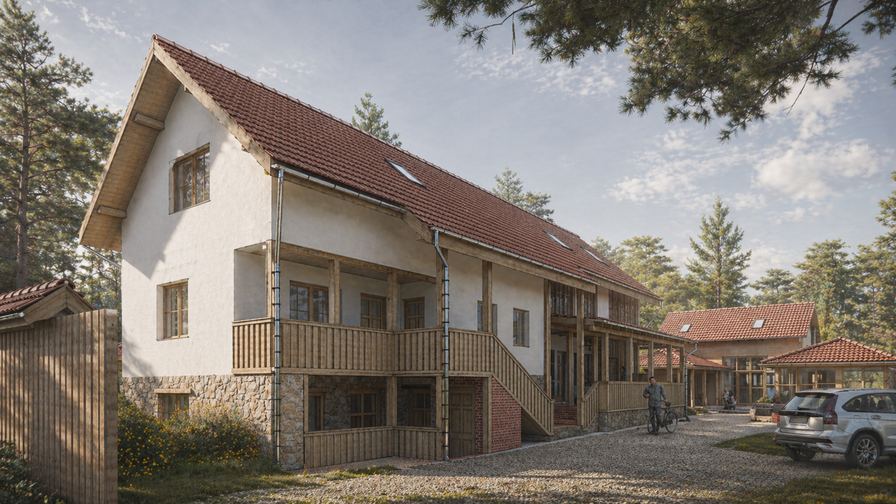
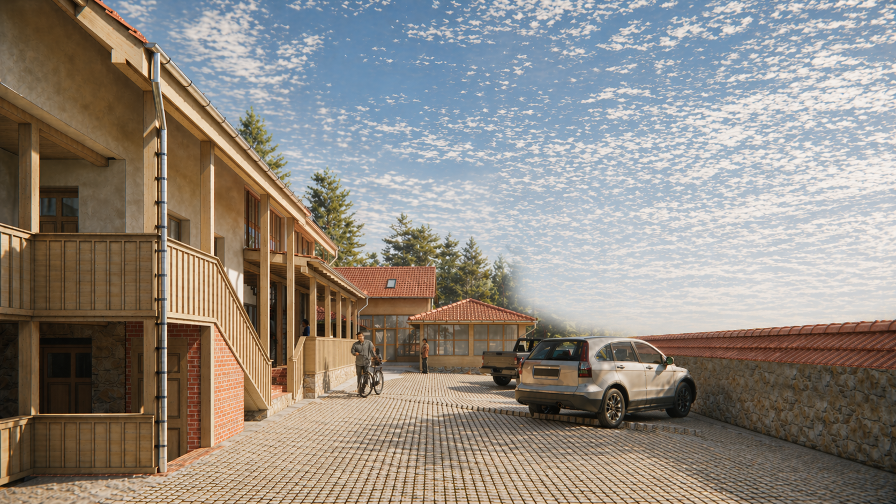
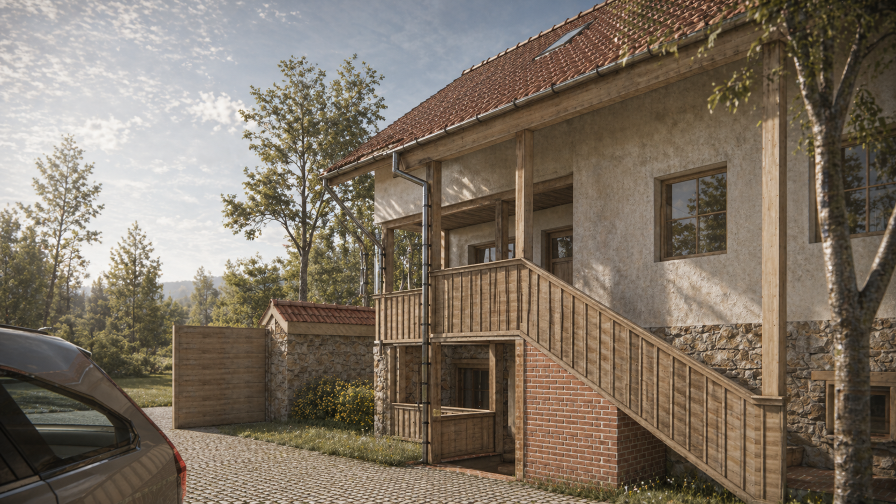
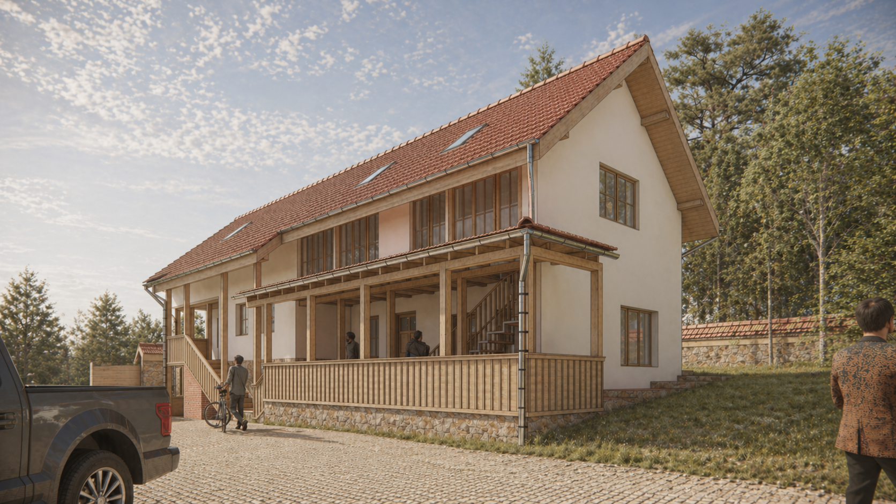
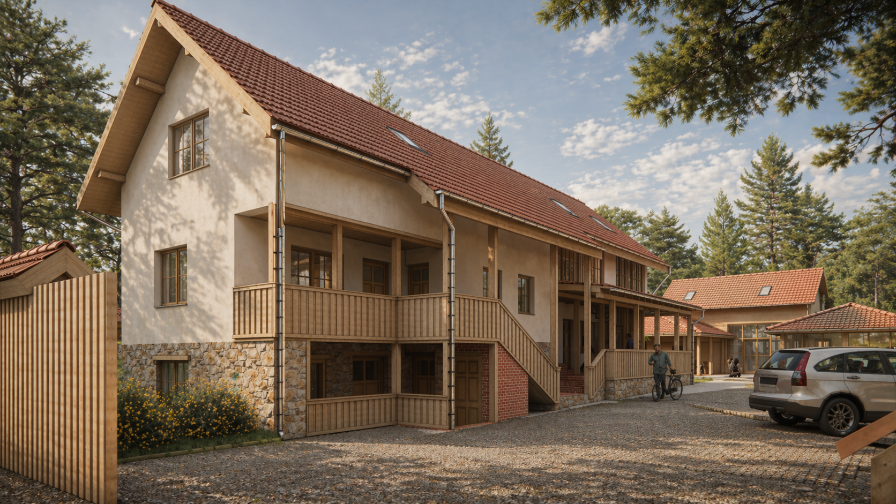
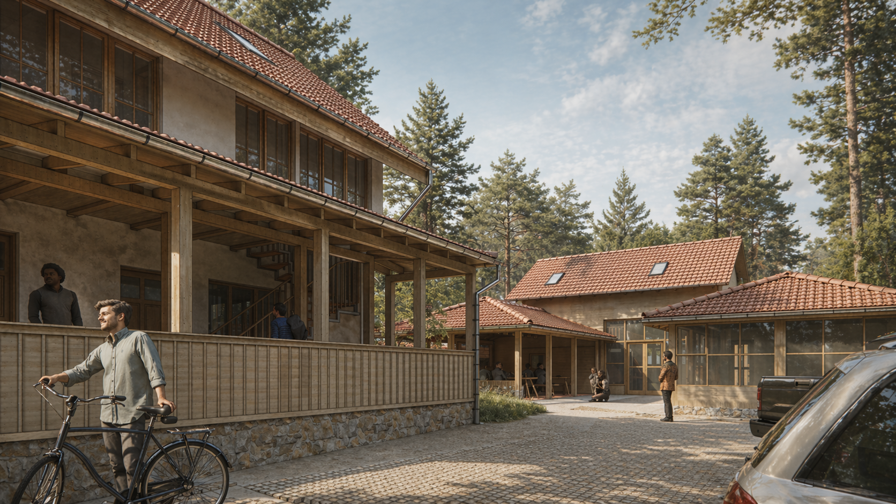
I designed this project as a sensitive transformation of an existing traditional farmhouse and barn into a 500-square-meter guesthouse in Sâncraiu, Romania, closely respecting the region’s rich architectural heritage. Throughout the site planning and material selection, our primary goal was to honor the local vernacular architecture, leading to the extensive use of wood for both the cladding and the structural elements. The semi-basement (demisol) and ground floor of the original house underwent minimal, respectful alterations, while the newly added guest rooms—offering 2 and 3-bed layouts with private en-suite bathrooms—are integrated into the newly constructed mansard roof.
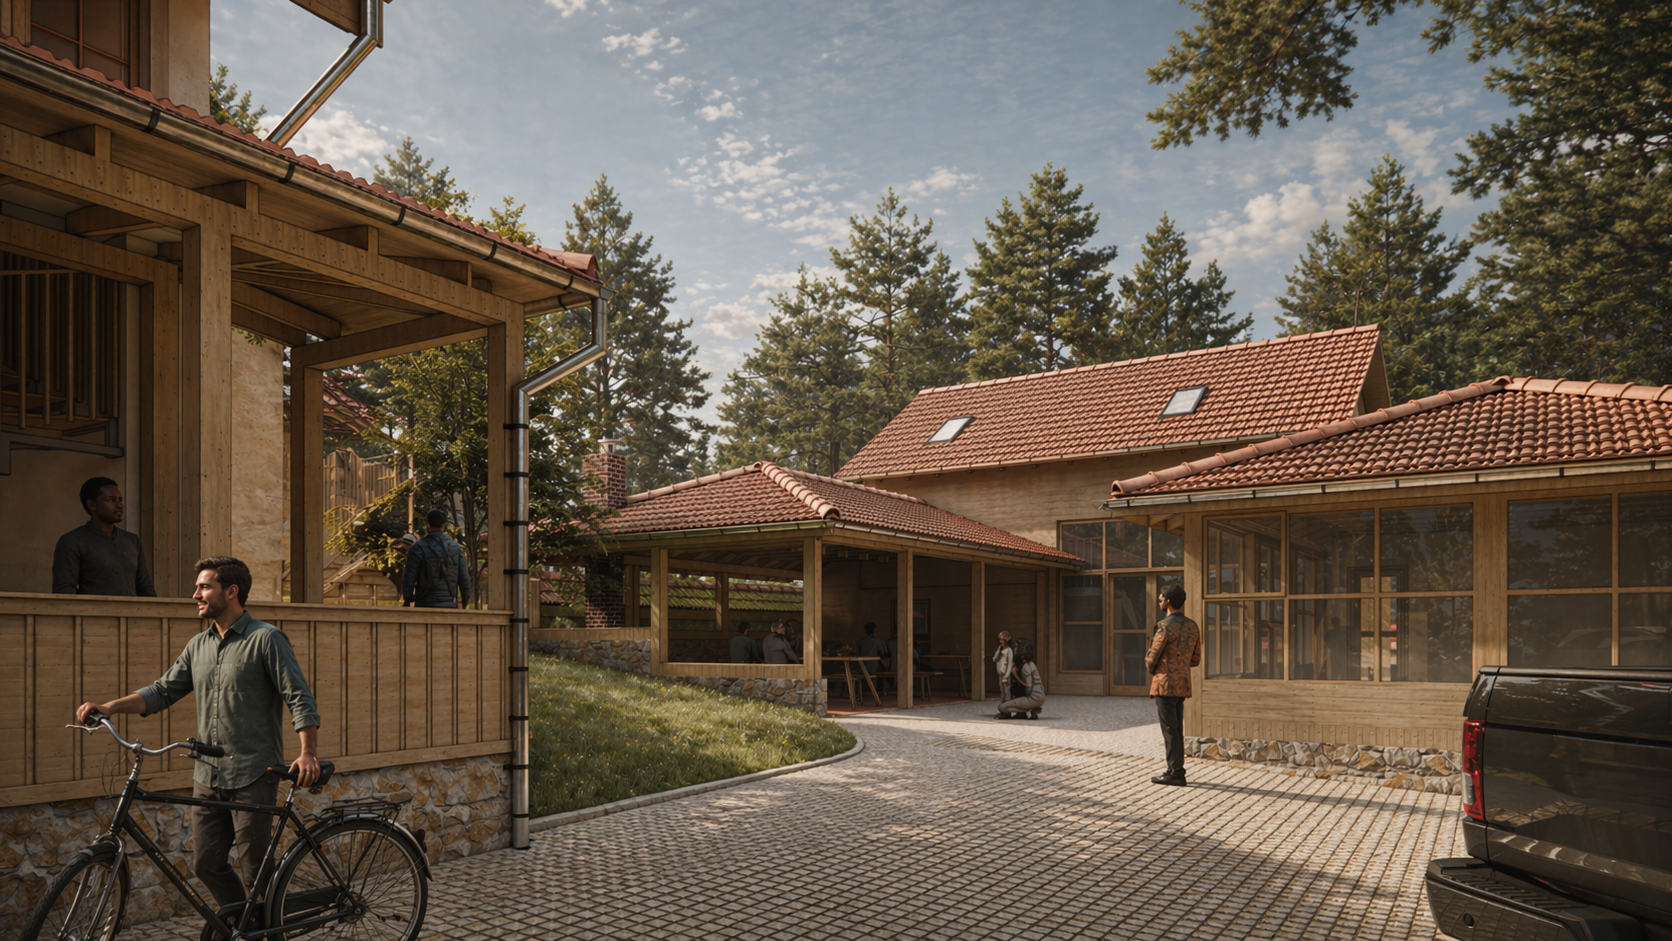
The indoor layout is completed by a spacious communal dining area and a shared kitchen. Outside, the property’s old barn underwent a profound yet character-preserving metamorphosis: it was reimagined into a sheltered event pavilion, seamlessly paired with a barbecue area and a wellness yard featuring a swimming pool, a sauna, and a traditional wooden hot tub (cseber). The final result creates a perfect balance between heritage preservation and modern hospitality comfort.