AP 2
Project specifications
Project type
Interior Design
Architects
Lorand Nagy
LOCATION
Dej, Romania
YEAR
2024
AREA
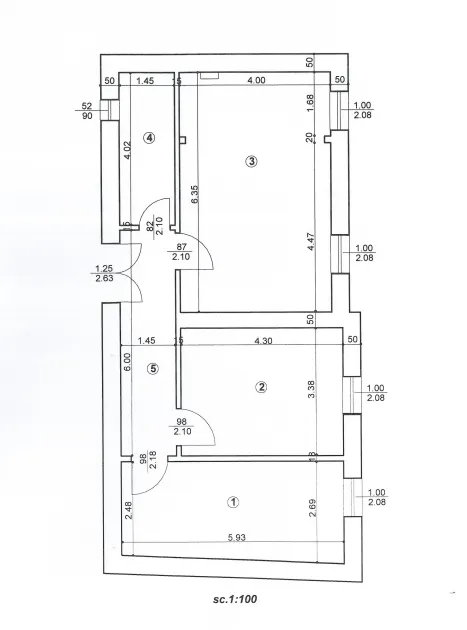
75 square meters
STATUS
Design Stage
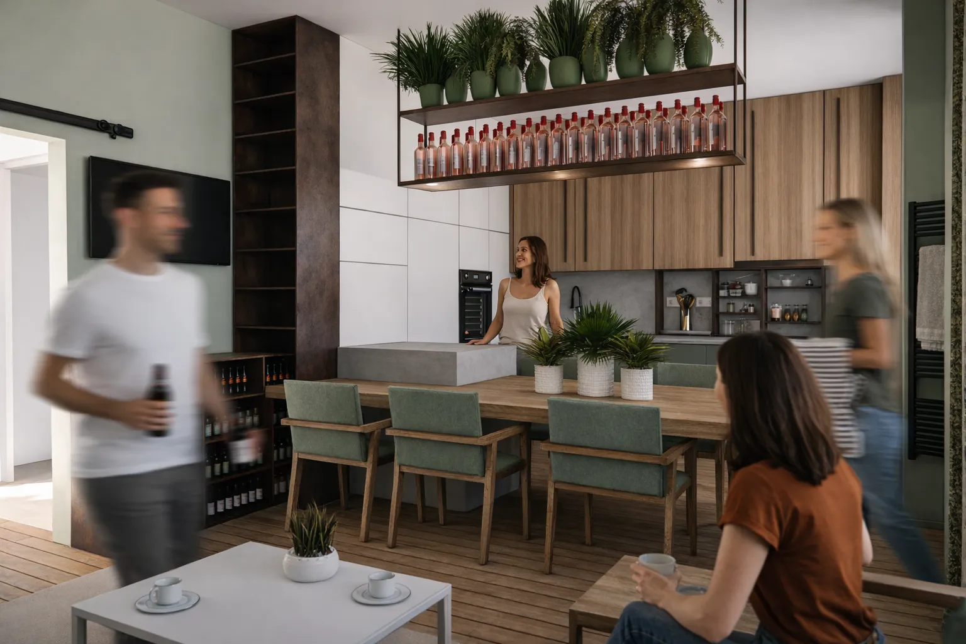
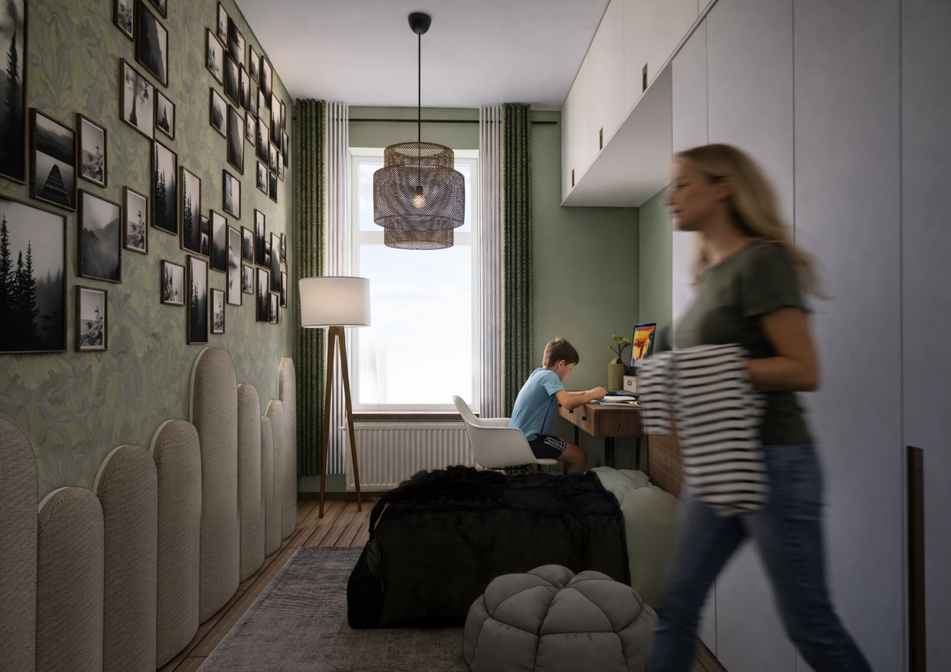
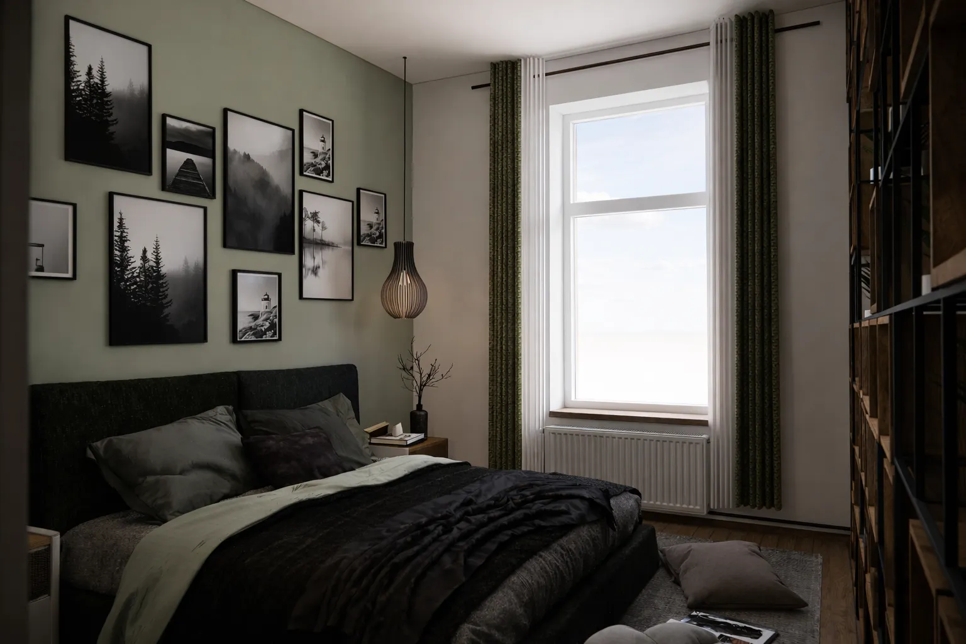
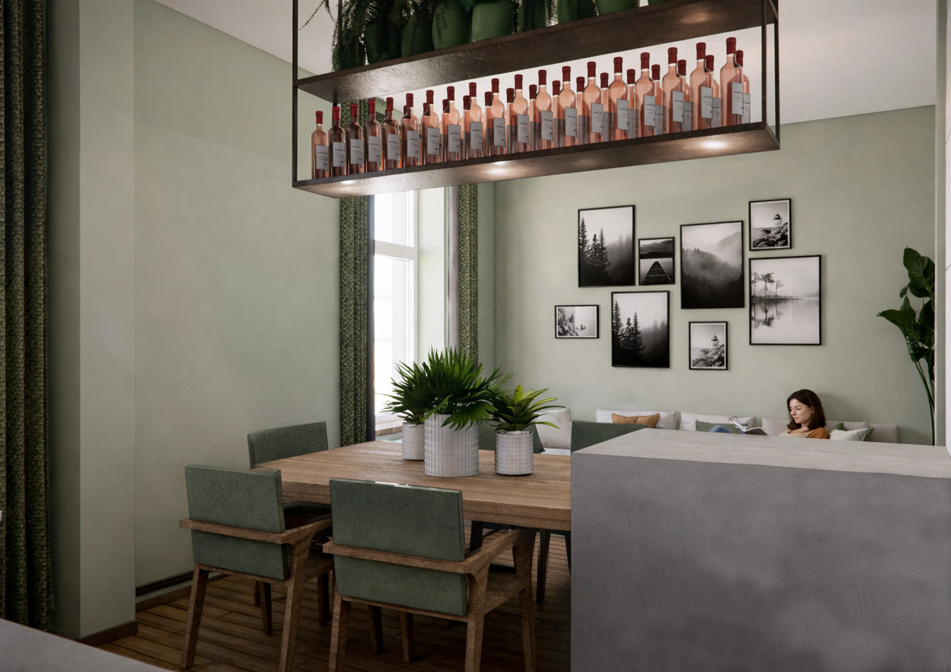
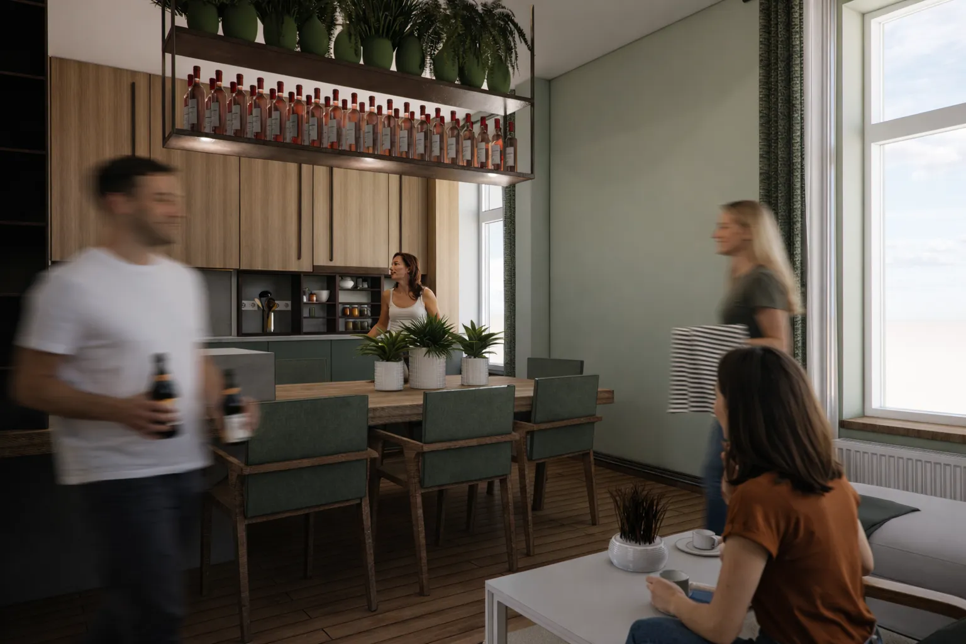
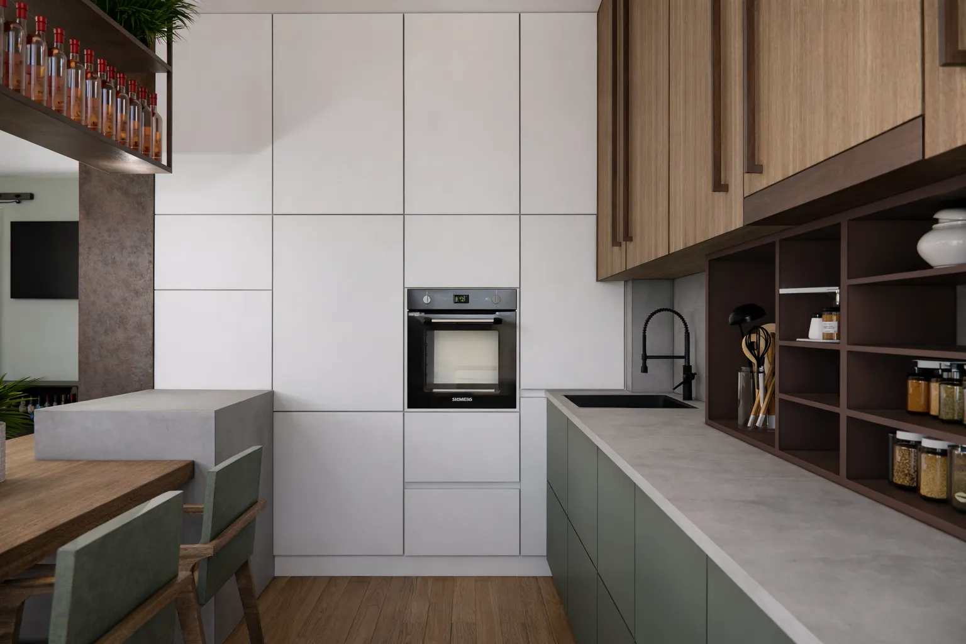
This apartment redesign focuses on transforming the existing interior into a modern, functional, and welcoming living space, with an emphasis on open-plan living and social interaction. The design combines natural wood finishes, soft green tones, and neutral surfaces to create a warm and balanced atmosphere. A central kitchen island with an integrated dining area becomes the heart of the apartment, connecting the kitchen and living room while encouraging interaction between residents and guests. Custom-built cabinetry and open shelving maximise storage and functionality, while suspended shelving with integrated lighting and greenery adds character to the space. The overall concept balances contemporary aesthetics with comfort, creating a stylish yet practical environment for everyday living.