PISA
Project specifications
Project type
Public Space Transformation – Historical Site
Architects
Lorand Nagy, Aleksandra Rozhkevichh, Mersedes Tropillo
LOCATION
Pisa, Italy
YEAR
2023
AREA
10 000 square meters
STATUS
Proposal
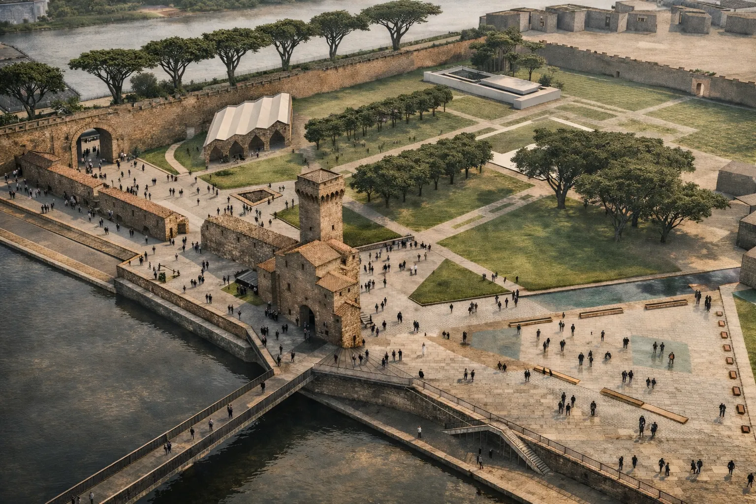
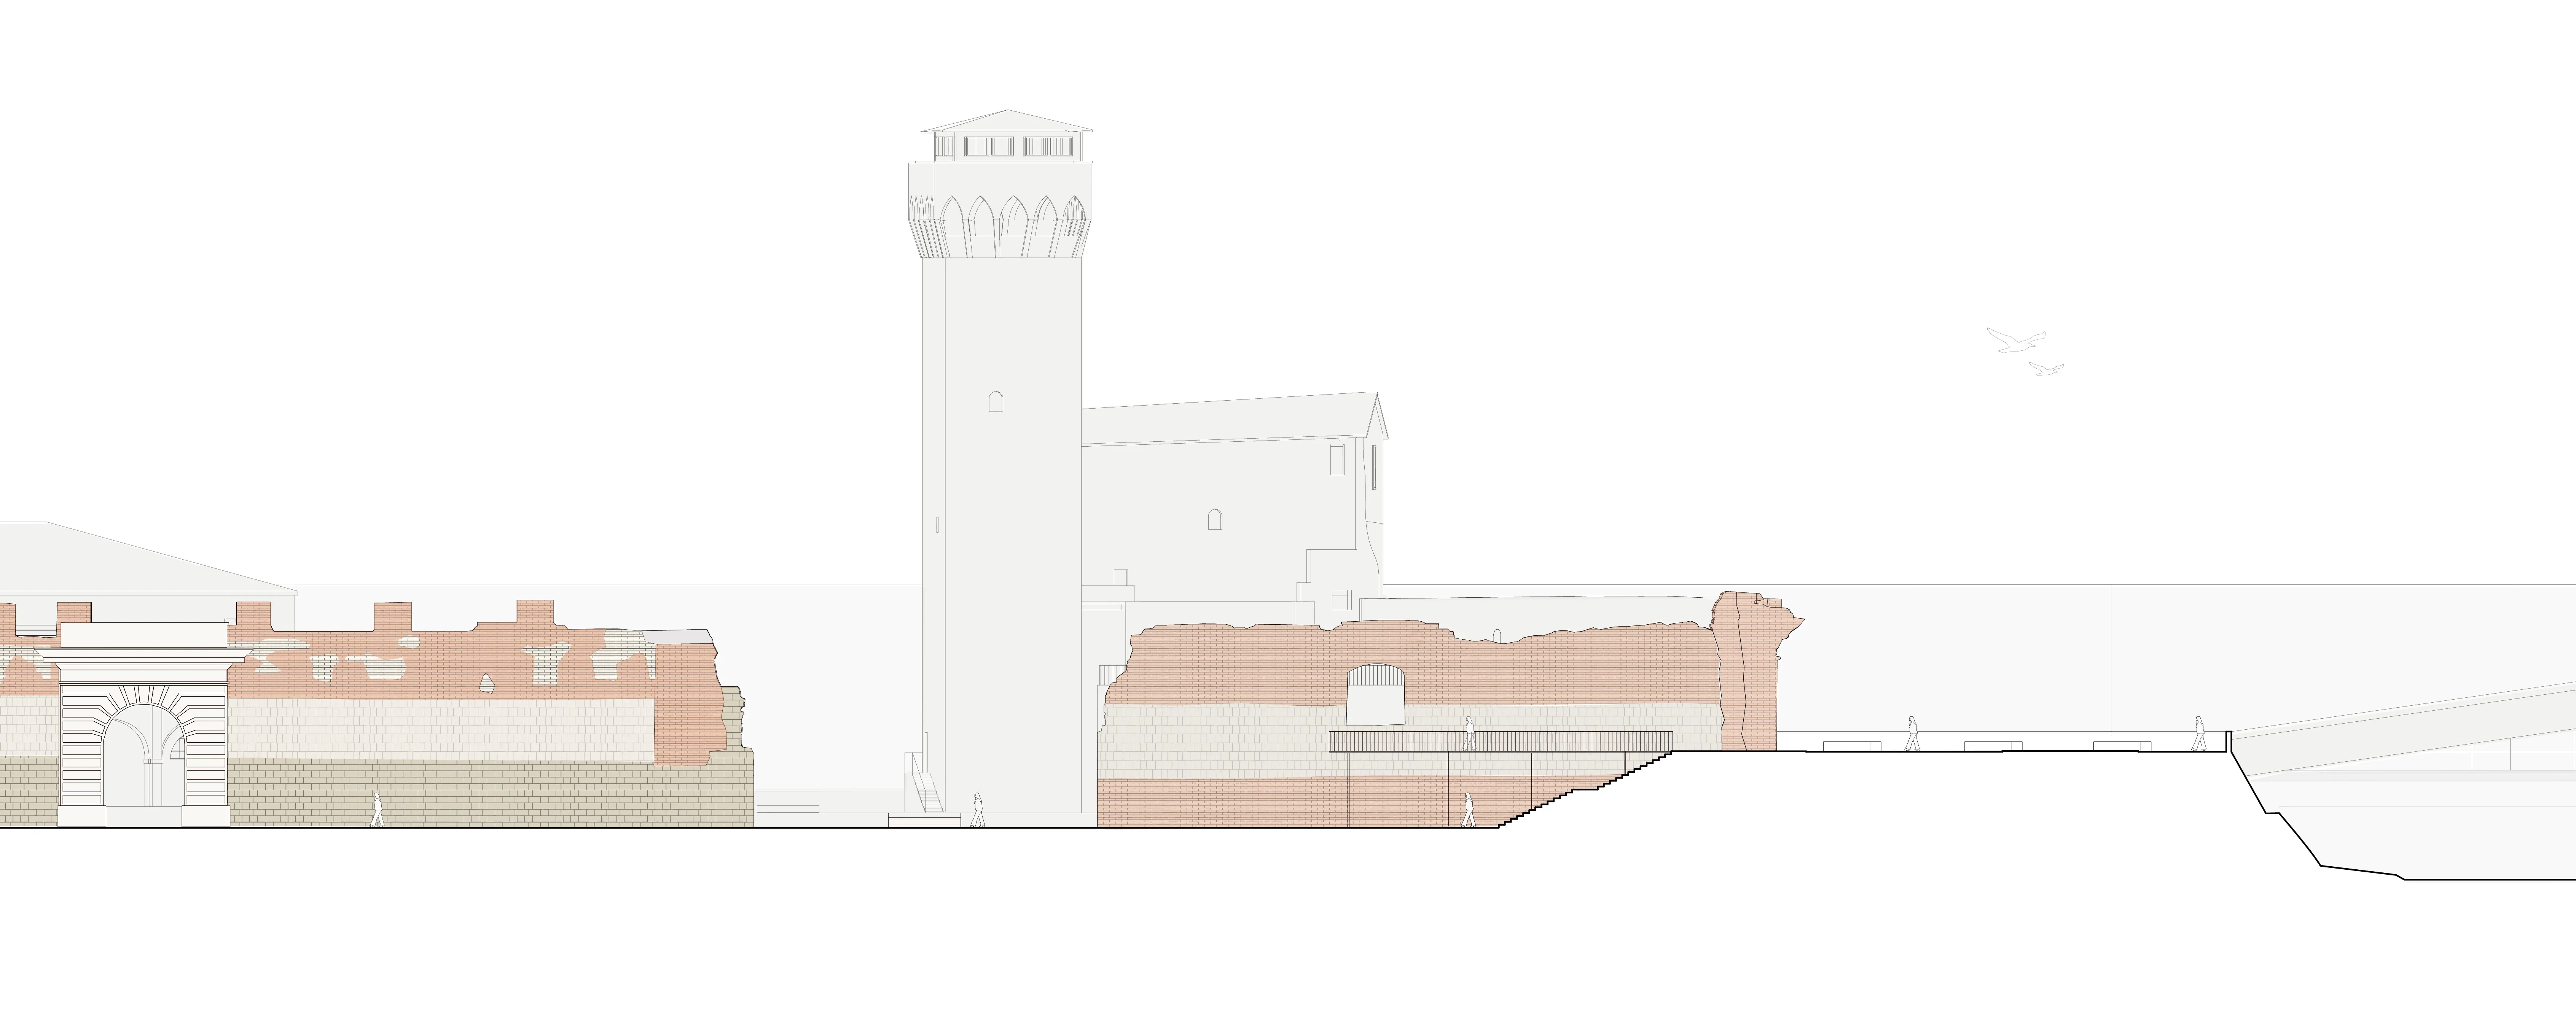
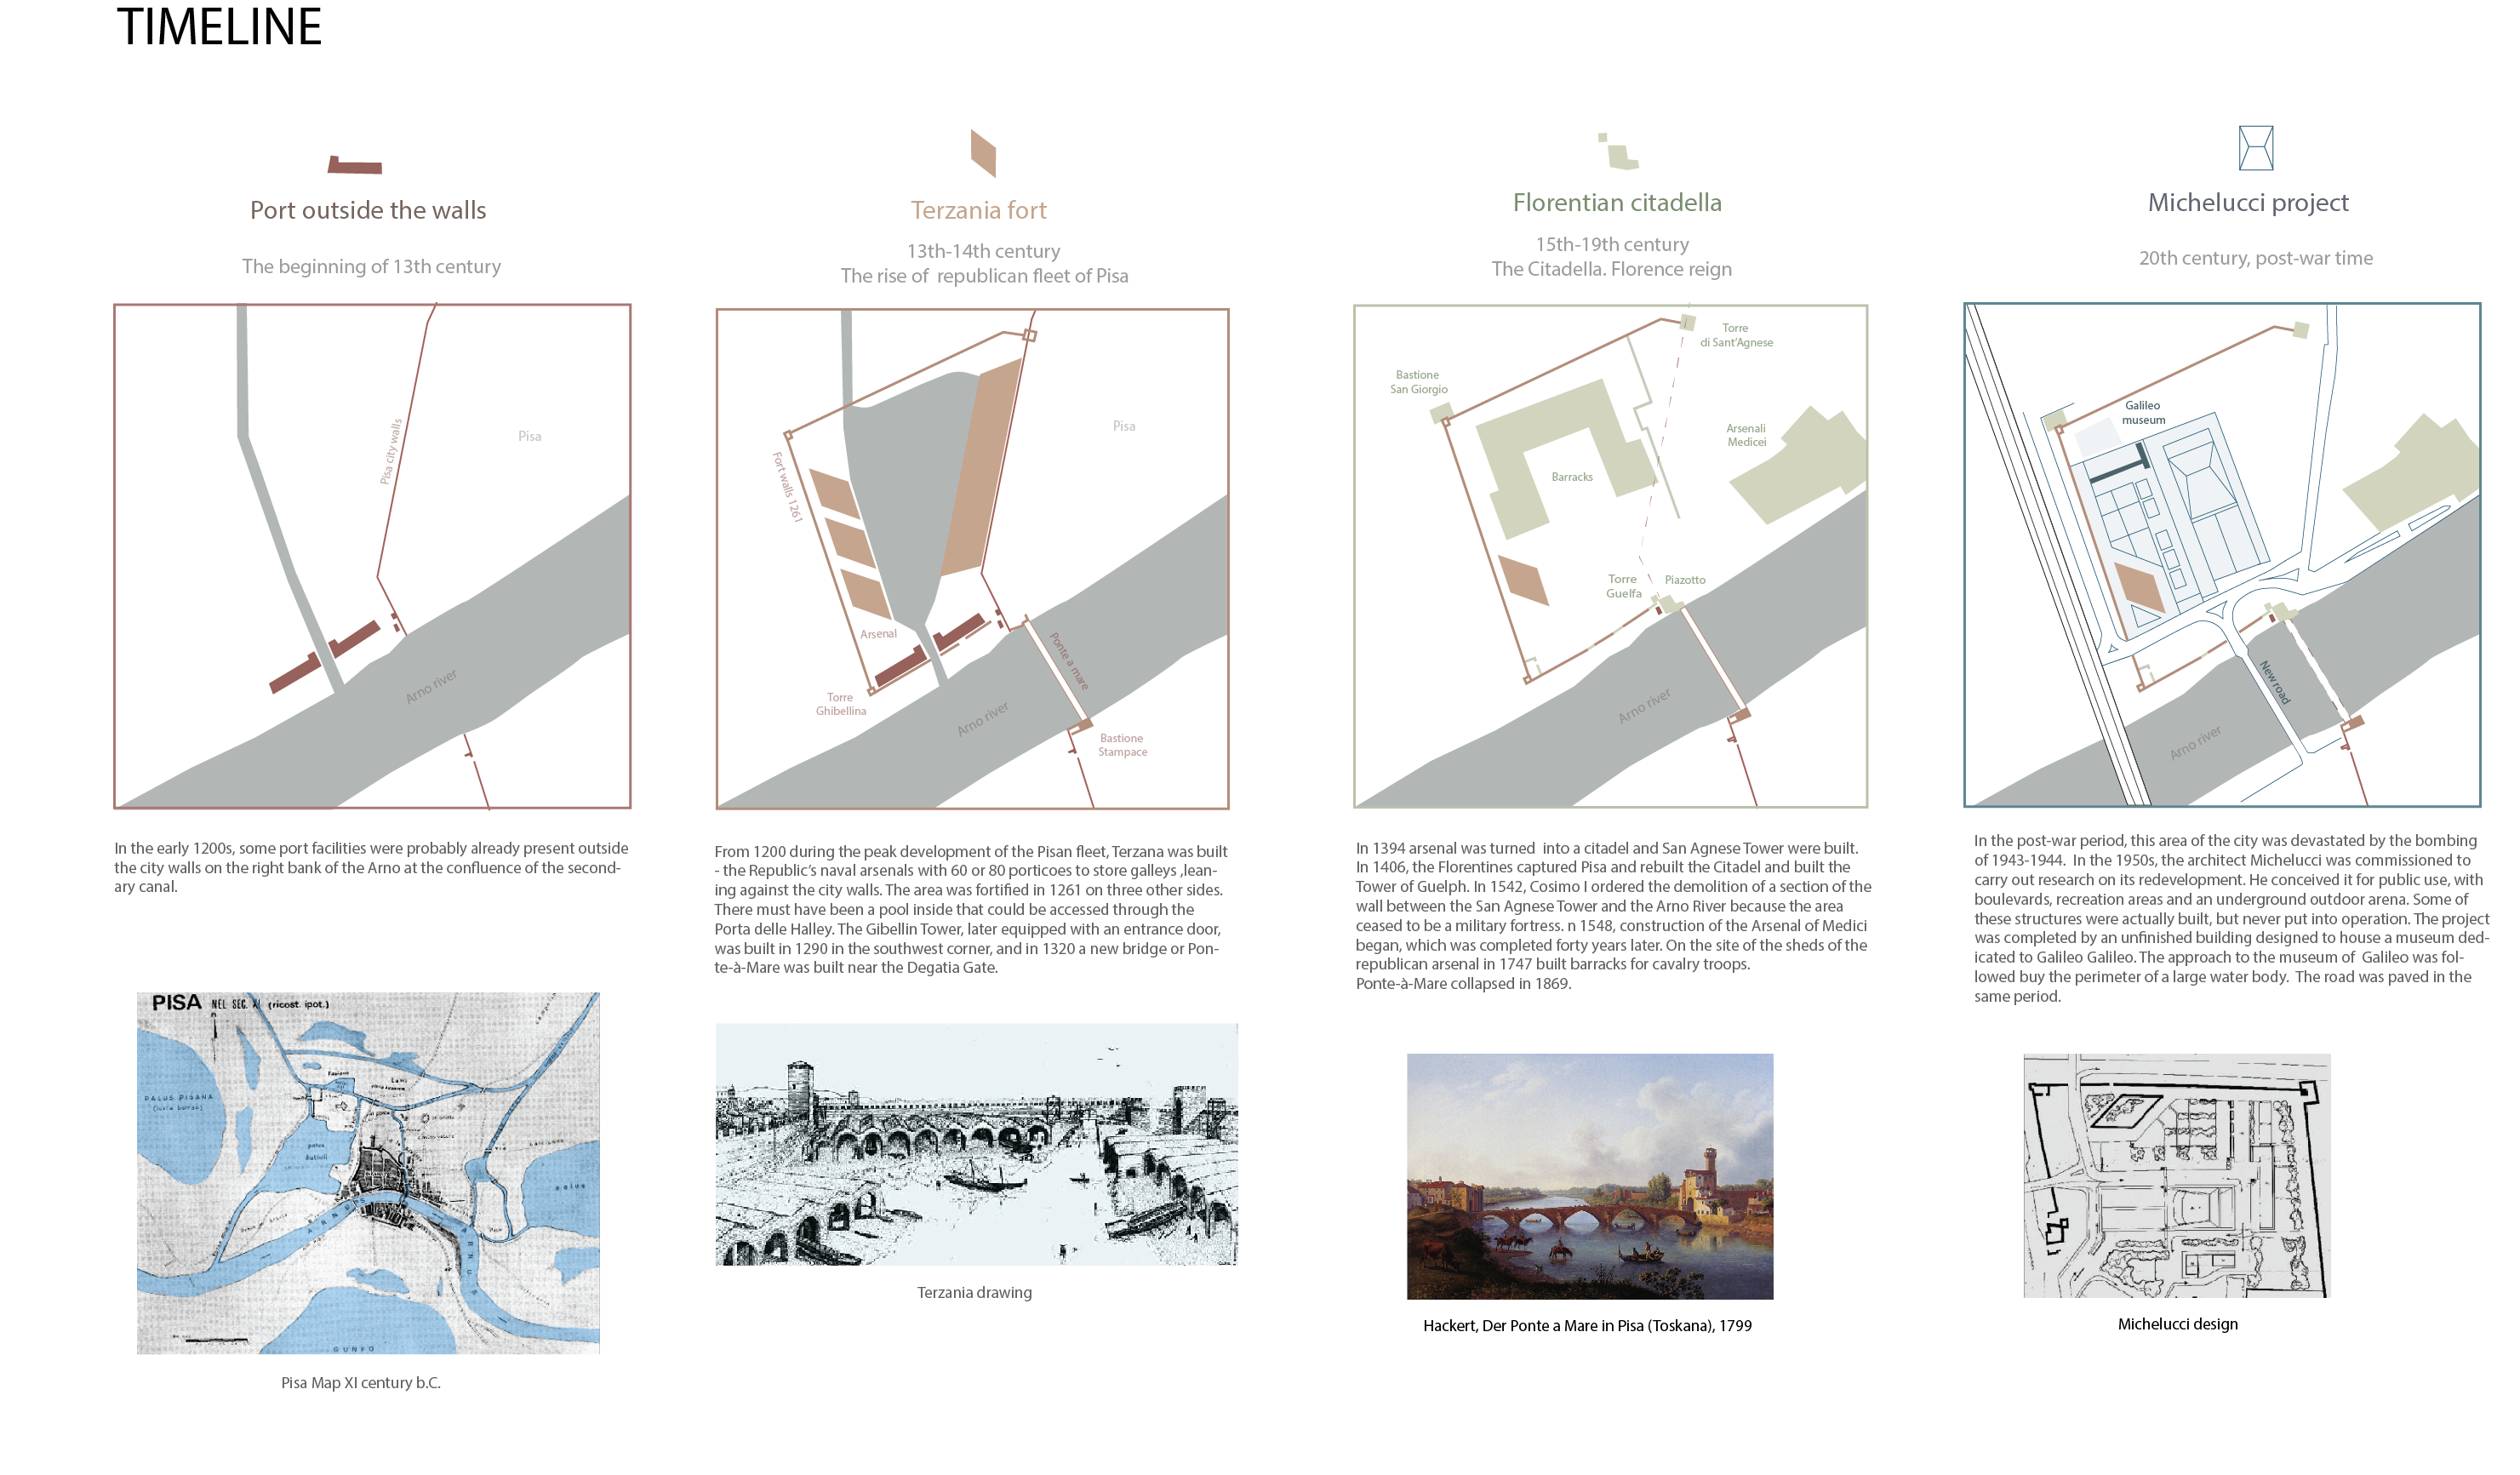
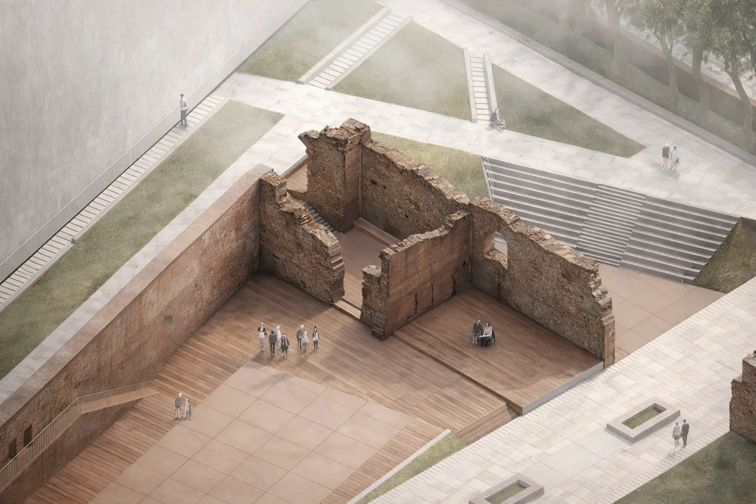
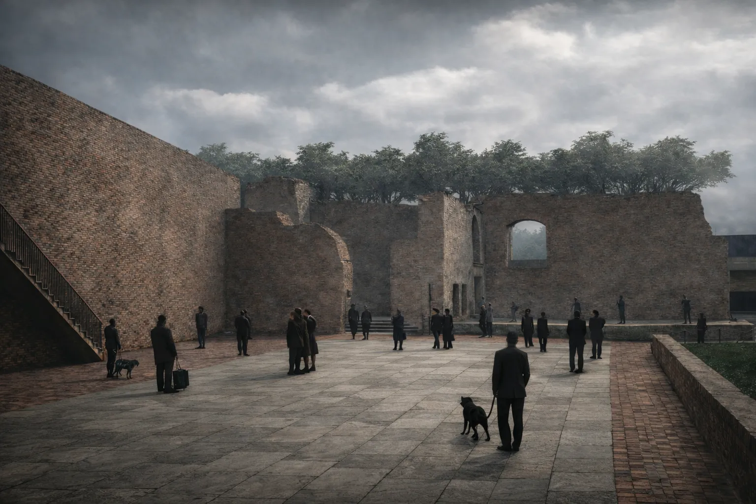
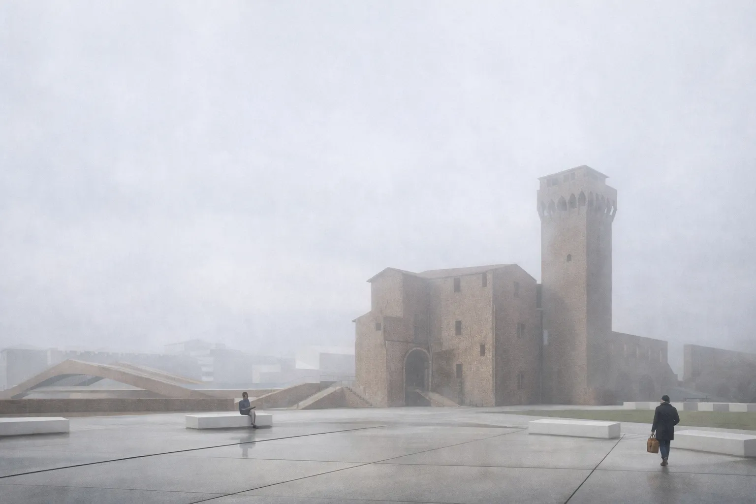
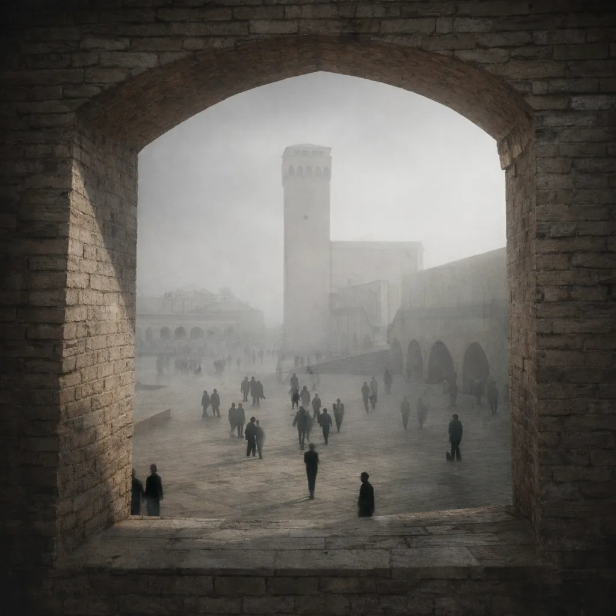
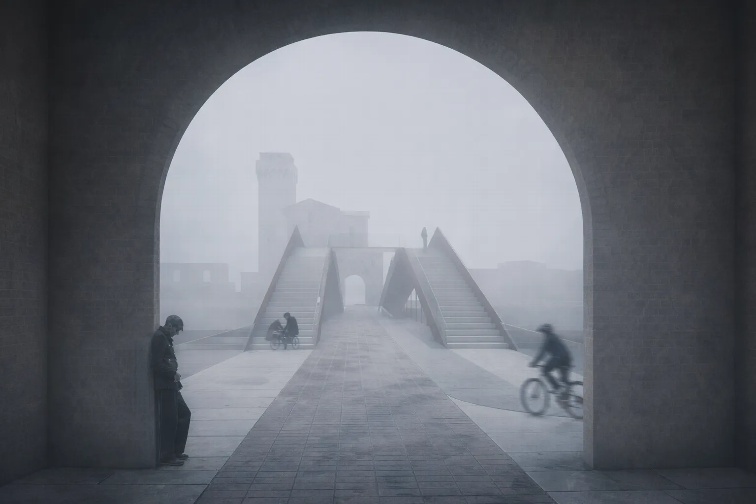
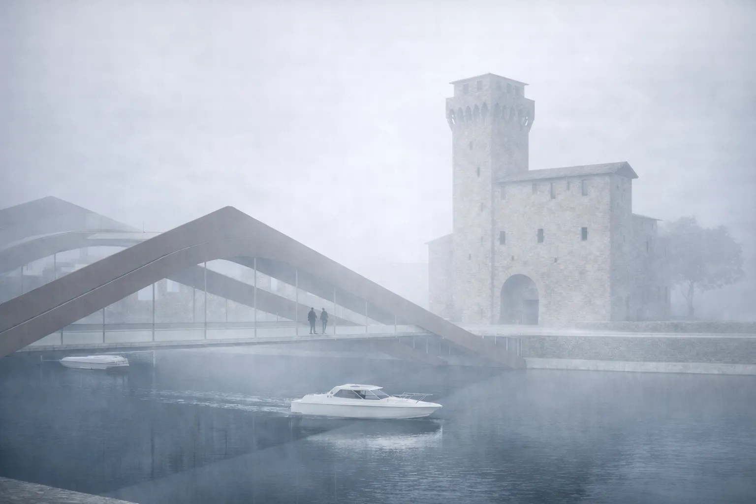
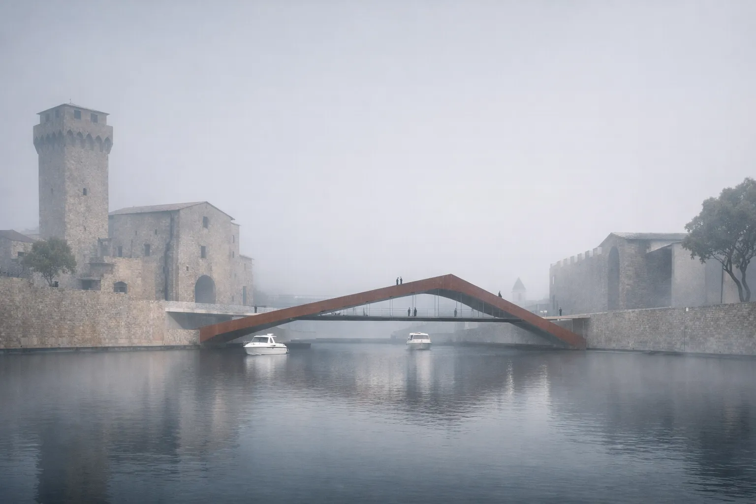
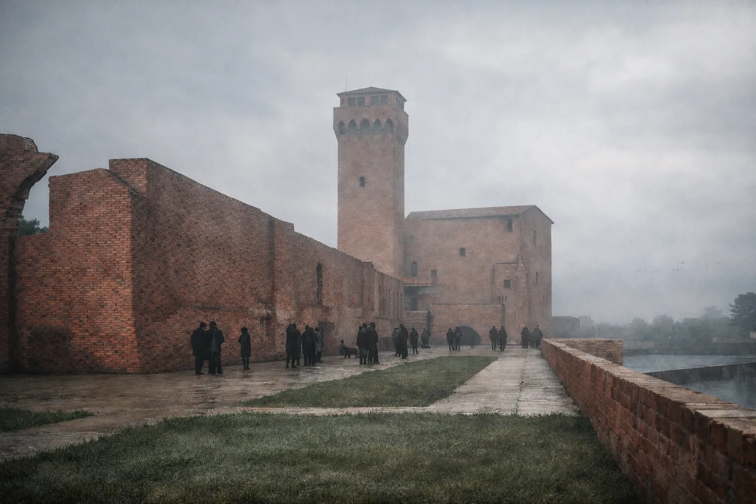
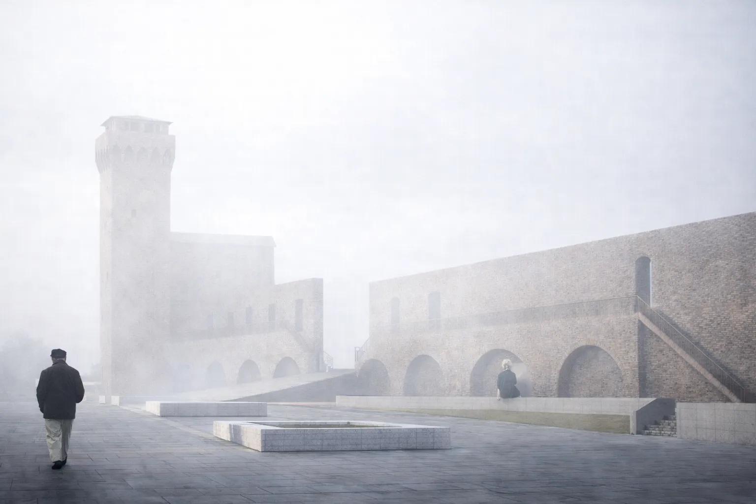
This project, located on a historic site in Pisa, Italy, focuses on revitalising the area through the design of a public promenade and the integration of a new pedestrian bridge, replacing a previously demolished structure. The main concept was to create a connection between the site’s historical identity and contemporary architecture while respecting its cultural heritage. Particular attention was given to the preservation and integration of existing historical materials, especially the aged brick and stone masonry, which were carefully complemented by natural timber, stone paving, and subtle modern interventions. The promenade introduces new pathways, landscaped public spaces, and gathering areas that encourage visitors to explore and experience the historic surroundings. The new bridge acts as both a functional connection and an architectural element, blending into the existing context while creating a dialogue between past and present.