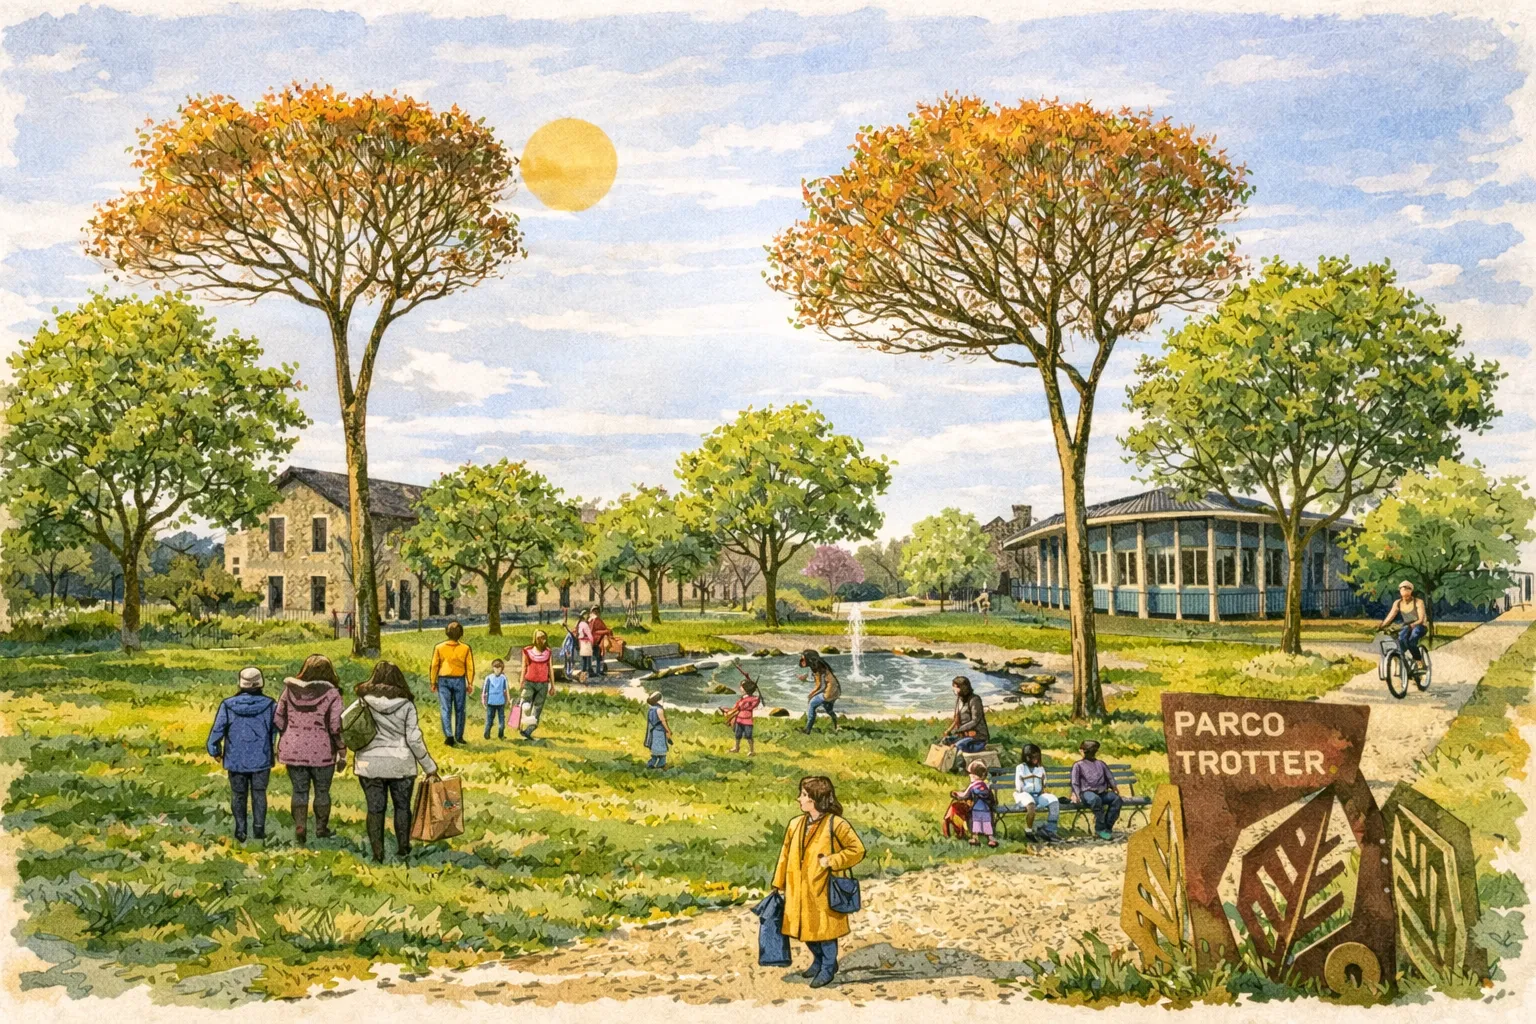
PARCO TROTTER
Project specifications
Project type
Public Space Transformation
Architects
Roxana Sala, Federico Bossi, Amir Tajahmadi, Zahra Haghparast Azad, Lorand Nagy
LOCATION
Milan, Italy
YEAR
2024
AREA
125 000 square meters
STATUS
Proposal
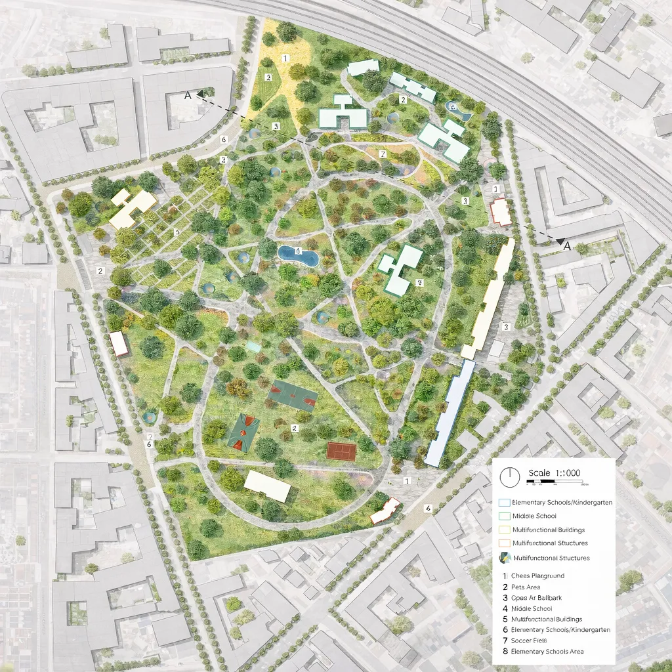
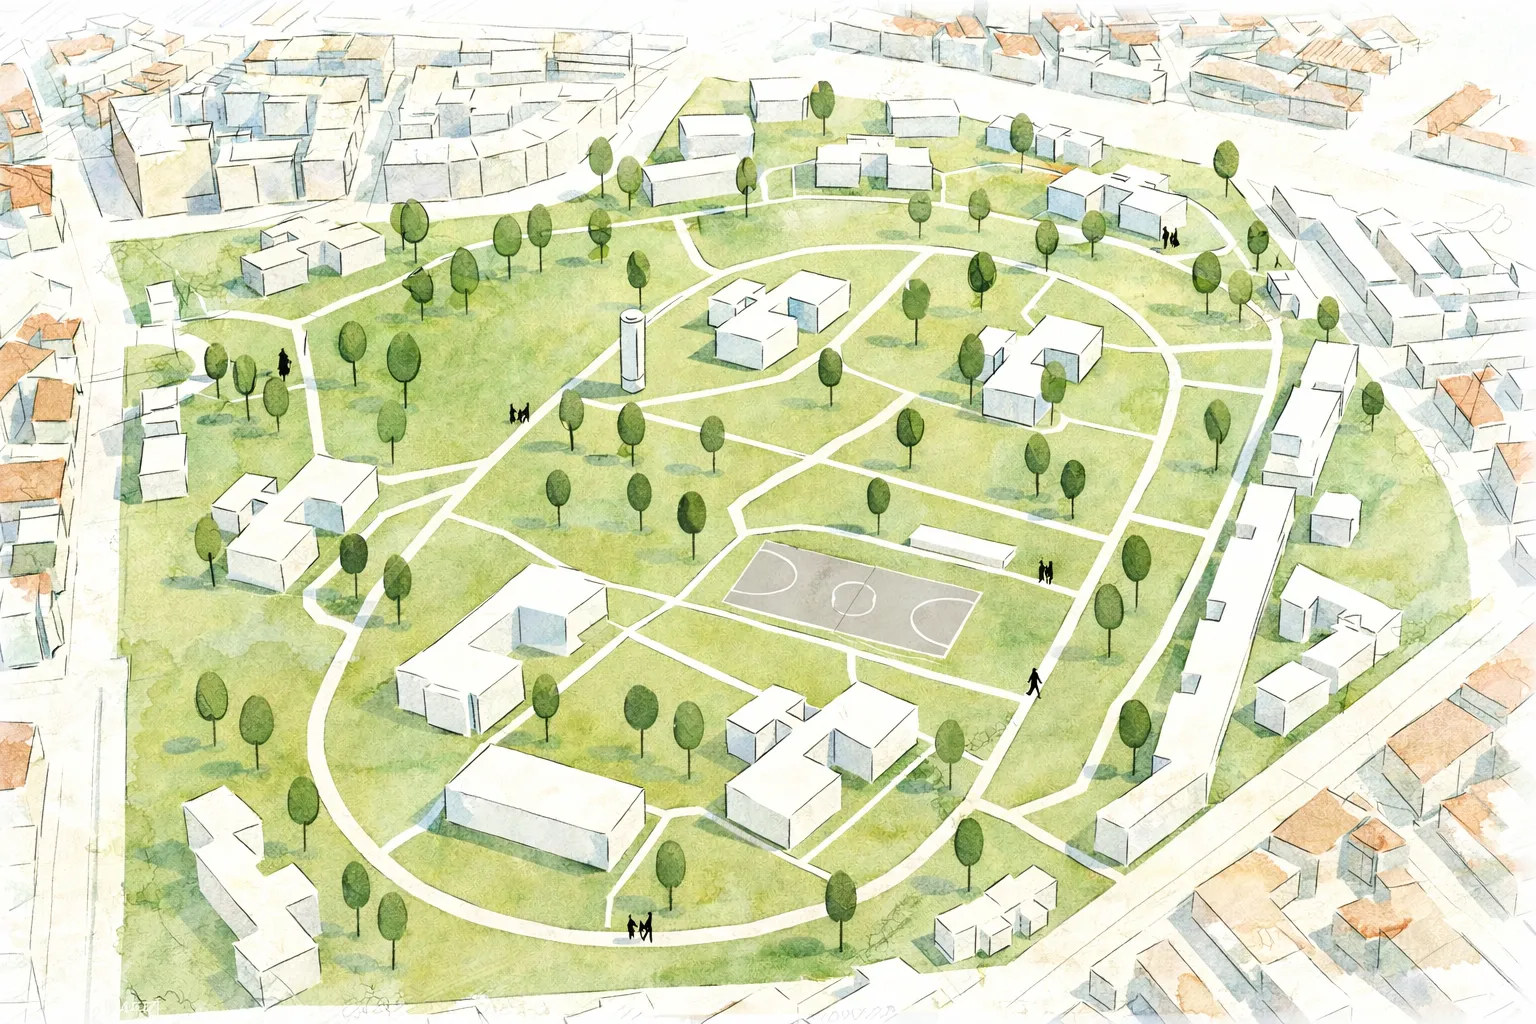
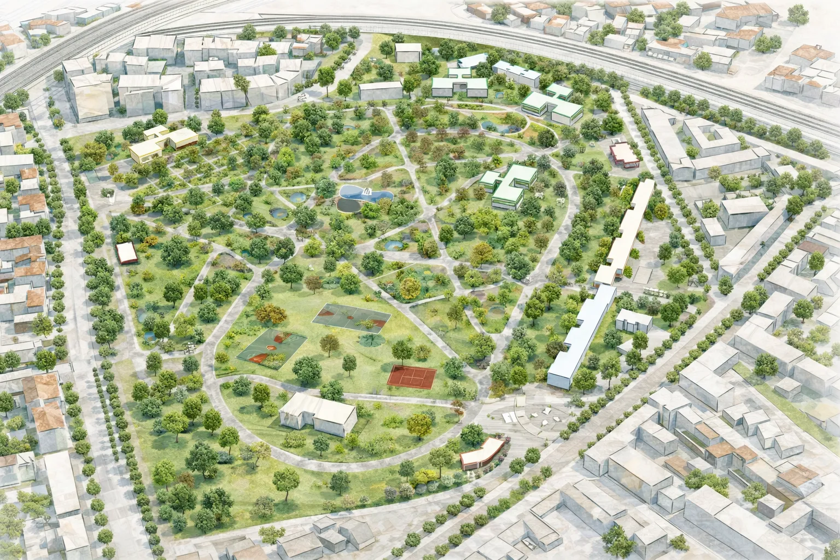
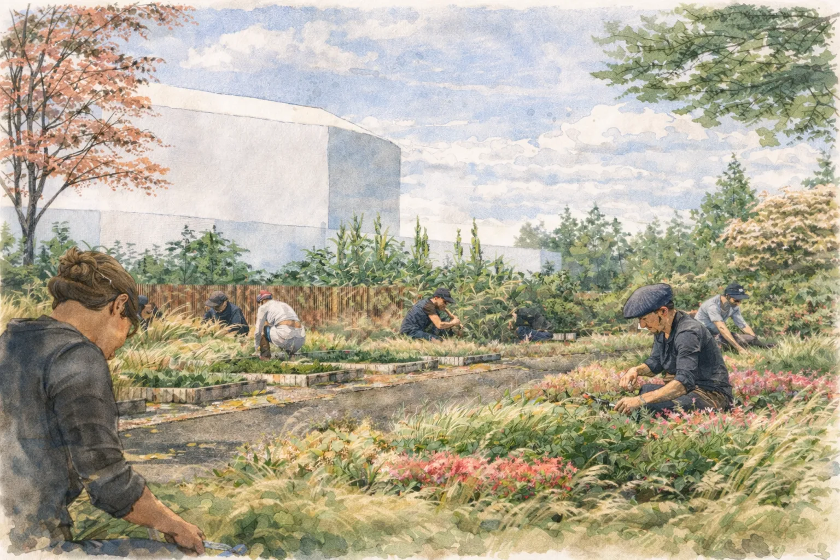
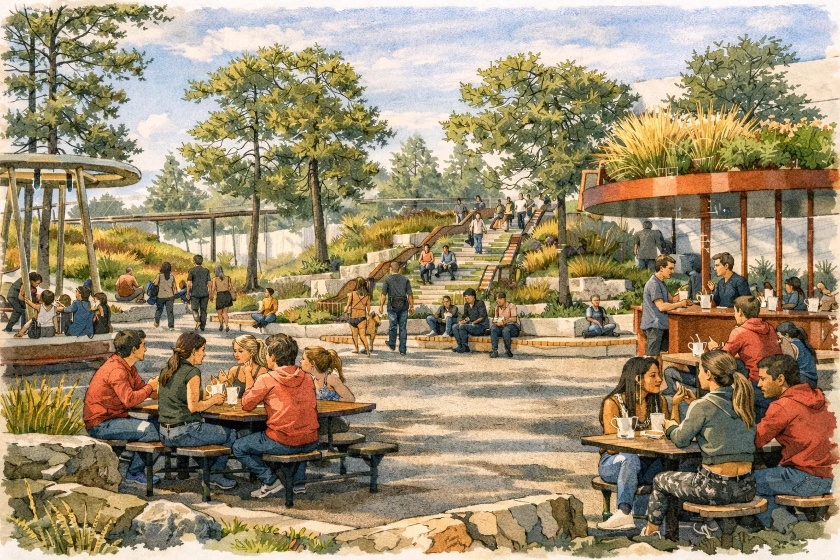
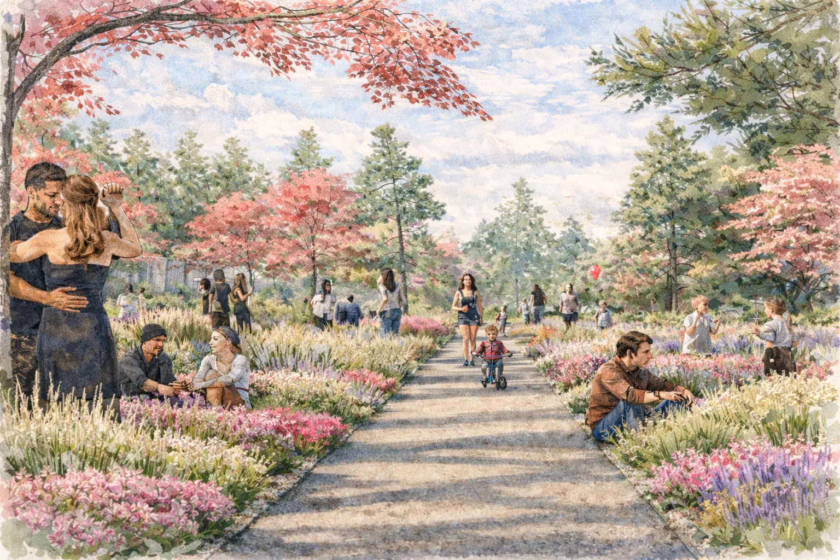
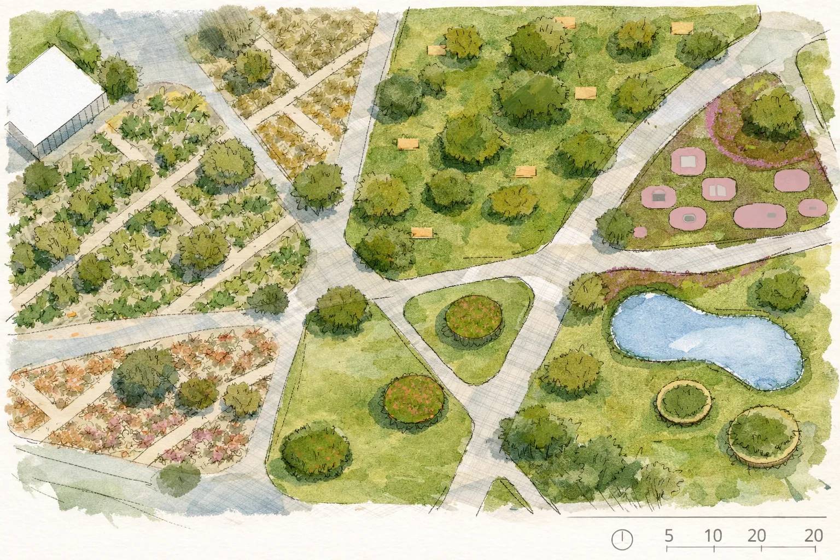
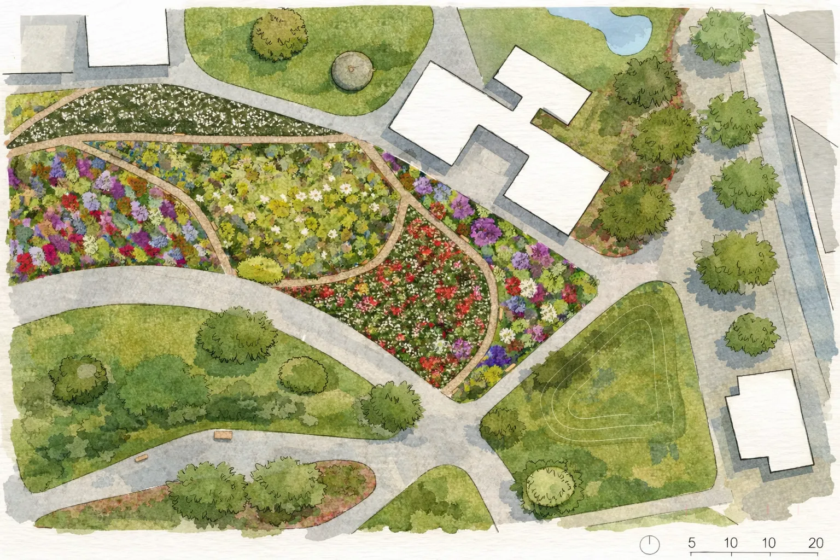
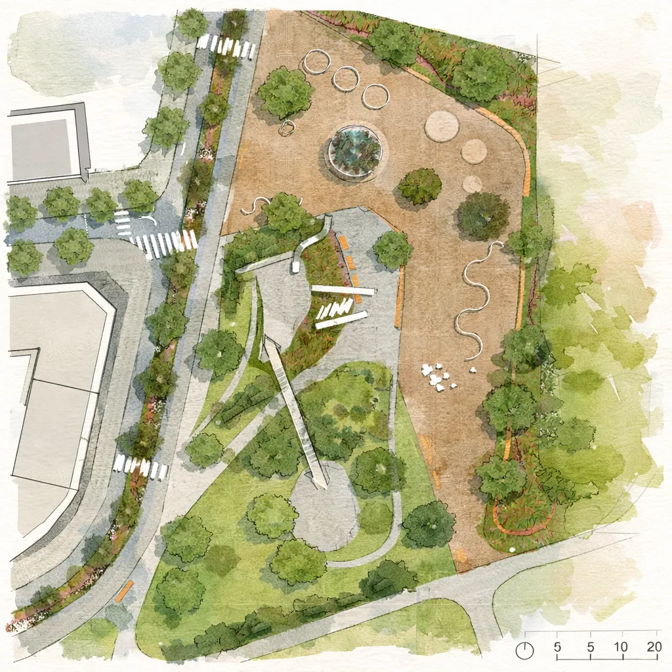
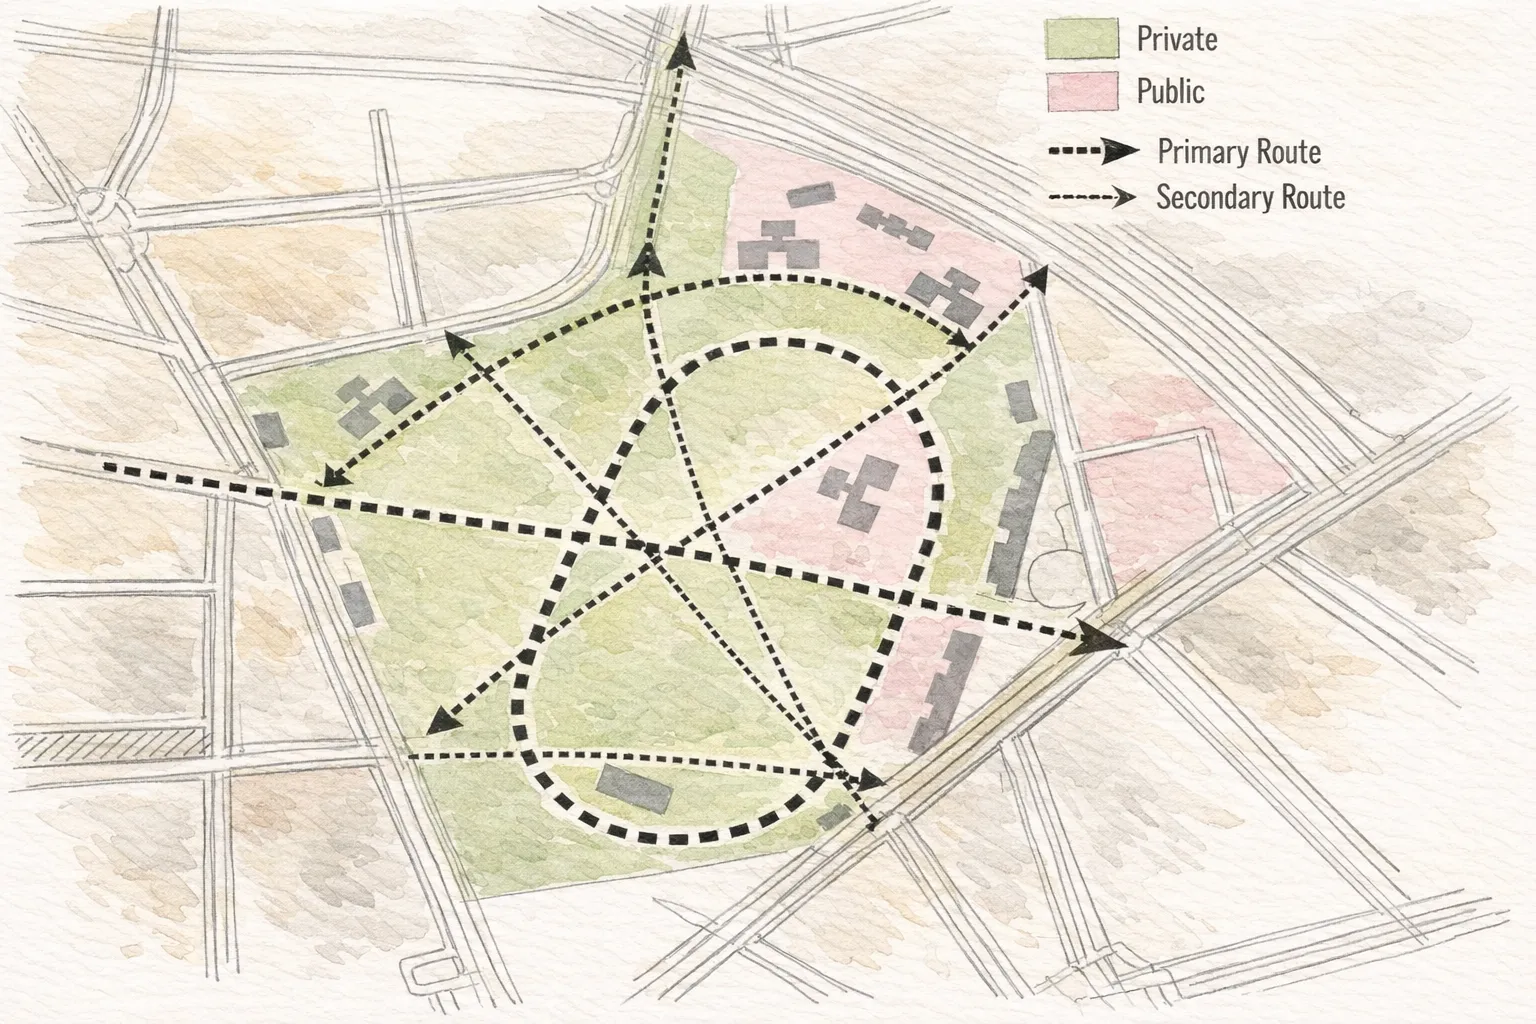
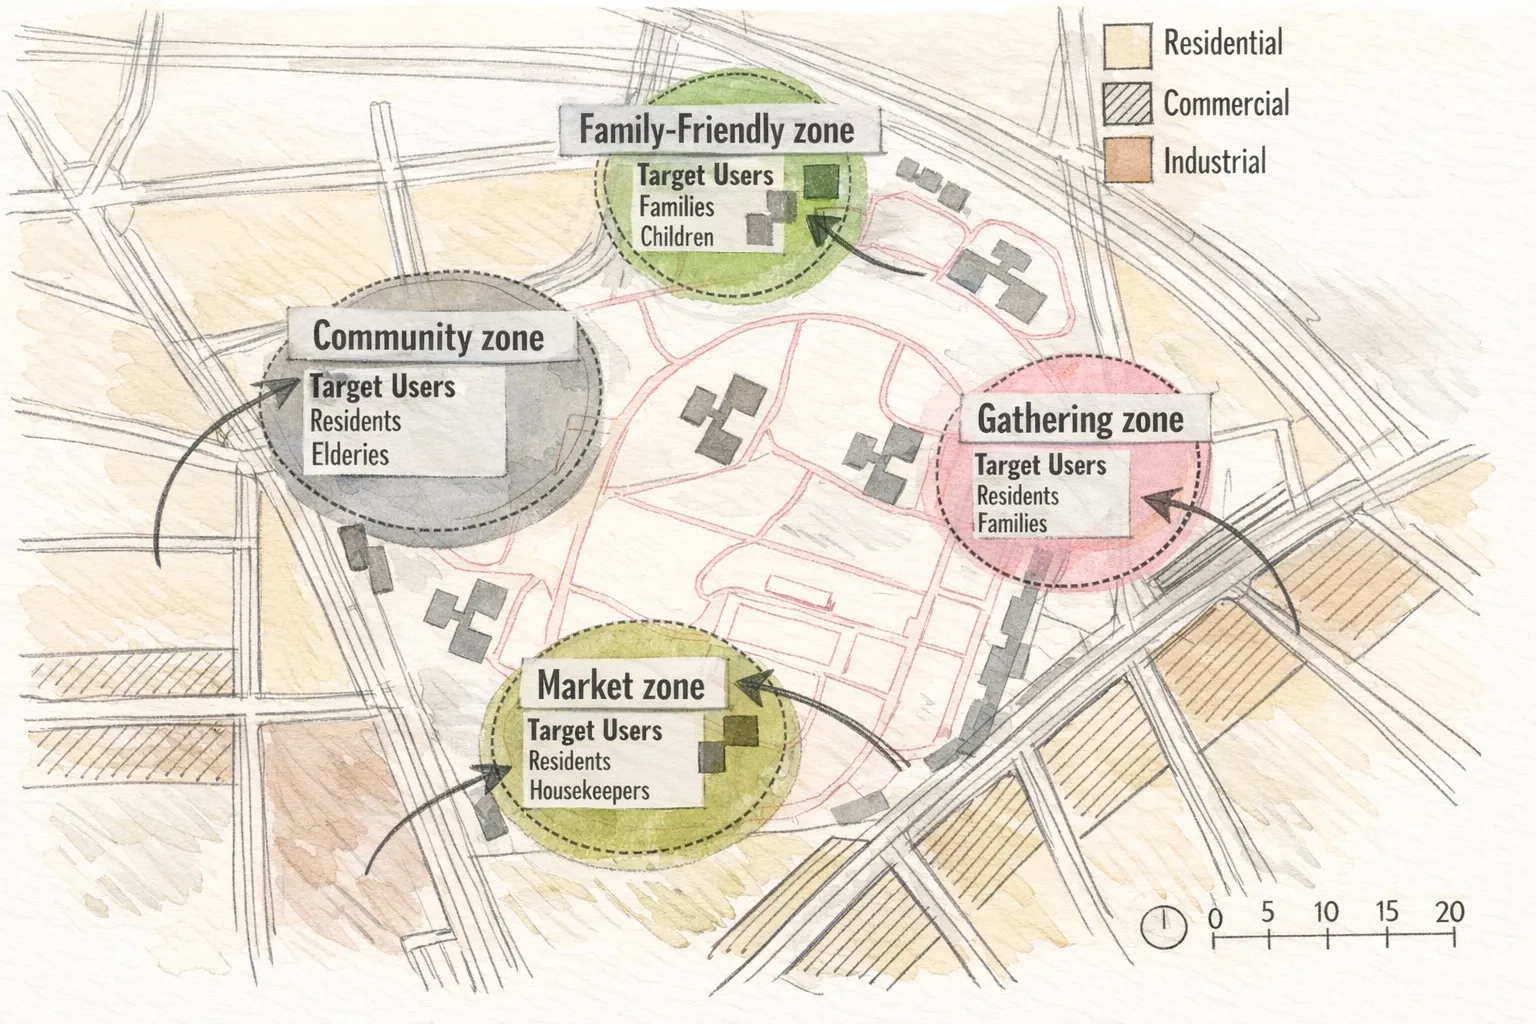
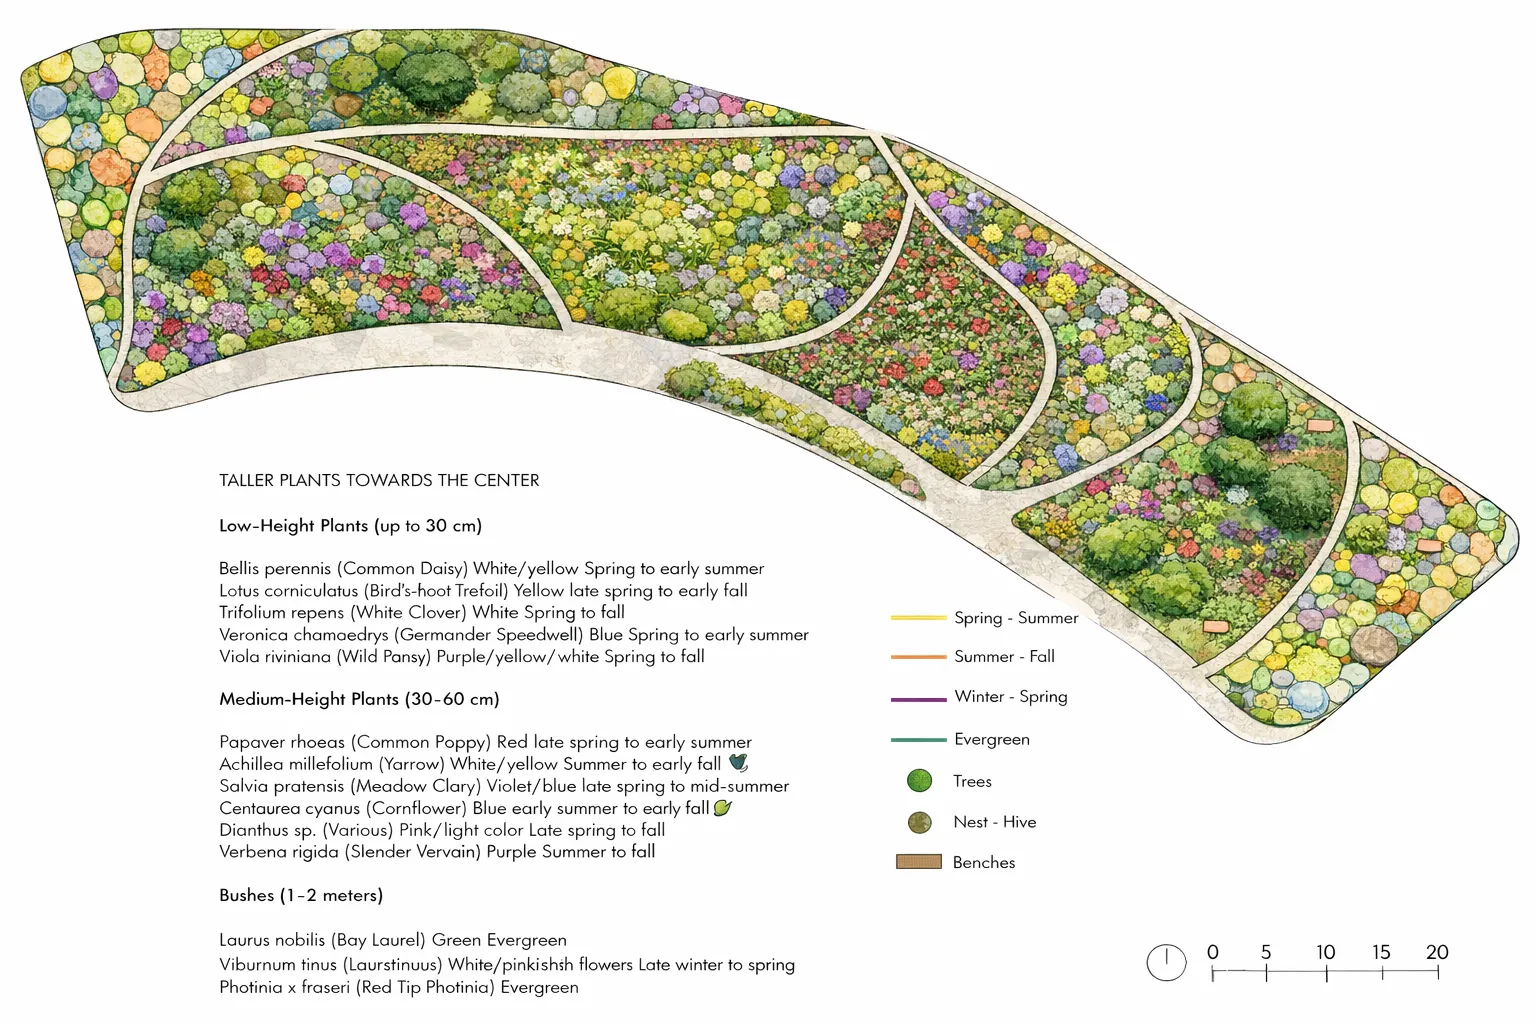
In the park redesign, we structured the landscape into clearly defined vegetation zones to create a layered ecological and social experience, as illustrated in the images. The central promenade, framed by vibrant perennial flower beds and flowering trees, forms a colorful, pollinator-friendly garden spine where families stroll and gather among seasonal blooms. Adjacent to this, we introduced terraced planting zones with ornamental grasses and mixed shrubs, creating informal seating areas integrated into lush greenery. A productive garden zone, shown with community members actively tending raised beds, establishes an educational and agricultural layer within the park, encouraging stewardship and local food cultivation. Around the perimeter and throughout the looping pathways visible in the aerial view, we developed denser woodland clusters and open lawn clearings to balance shaded ecological habitats with flexible recreational spaces. By dividing the park into woodland, meadow, ornamental garden, and community cultivation zones, the redesign enhances biodiversity, improves microclimate comfort, and offers diverse spatial experiences within a cohesive landscape framework.