OFFICE 2
Project specifications
Project type
Public Architecture / Urban Renewal
Architects
Szoke Balazs
LOCATION
Cluj Napoca, Romania
YEAR
2024
AREA
1500 square meters
STATUS
Proposal
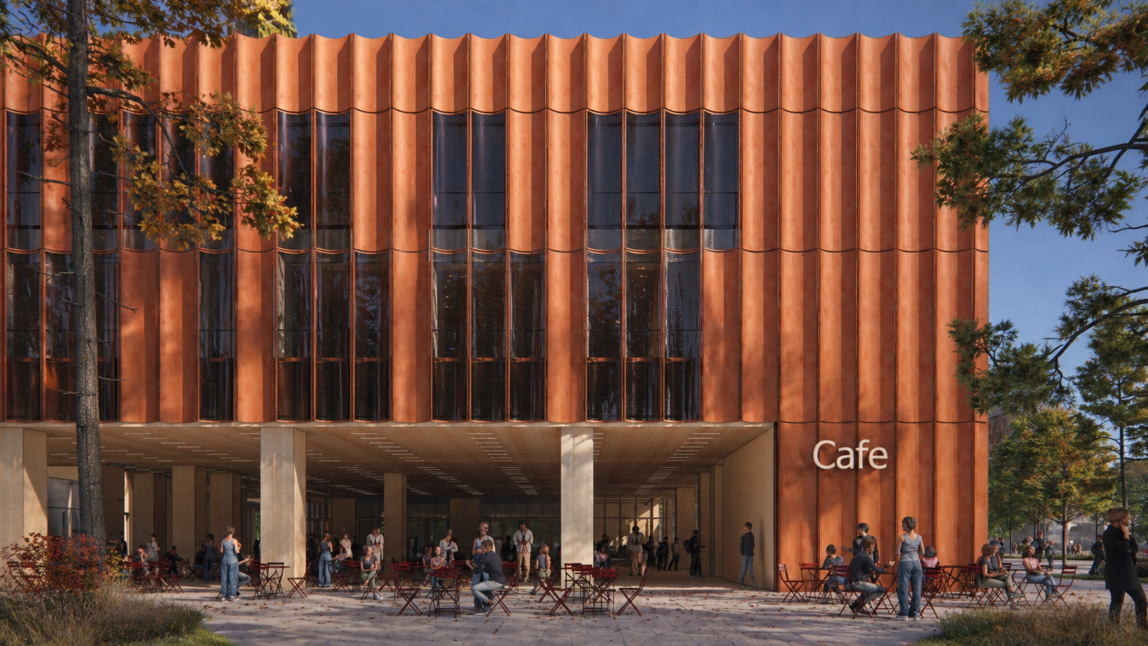
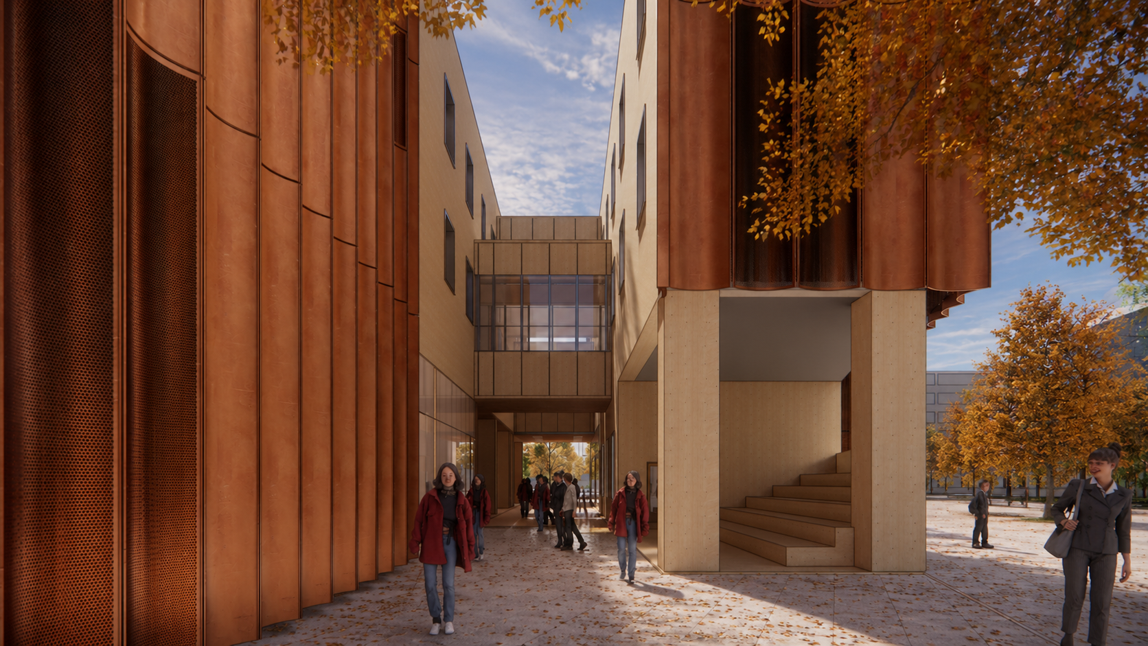
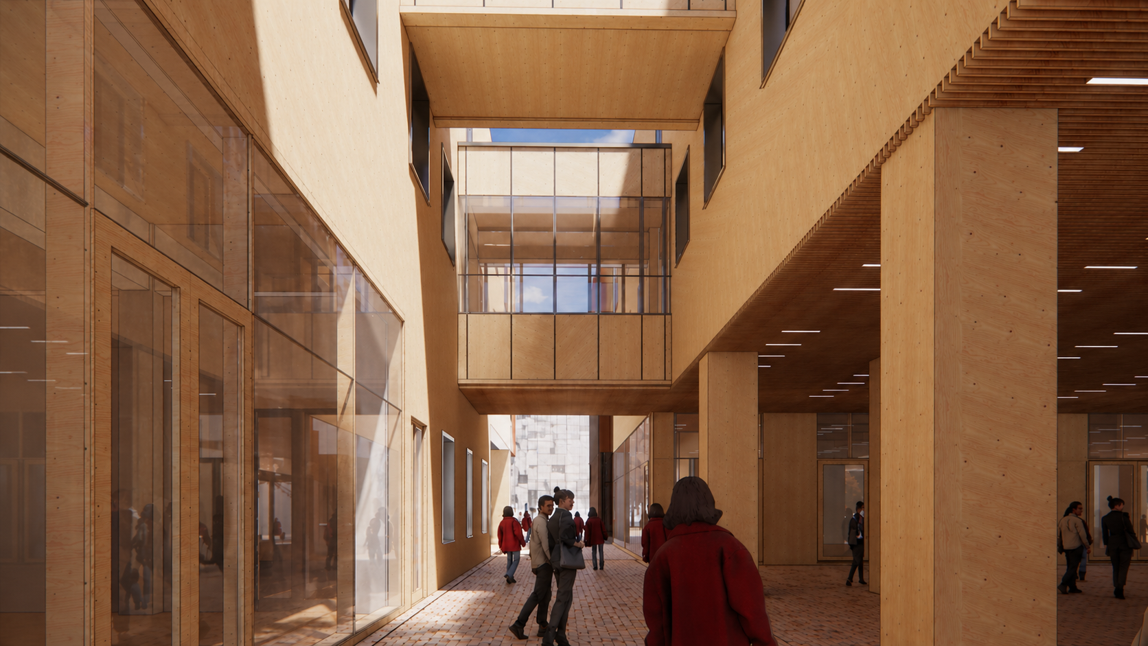
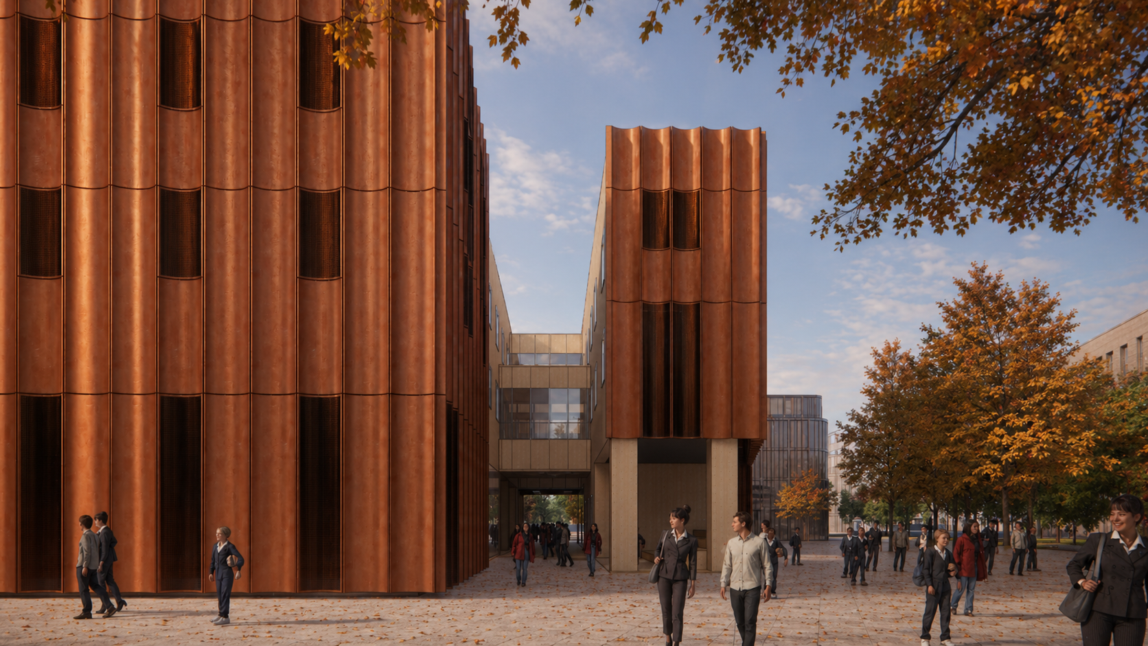
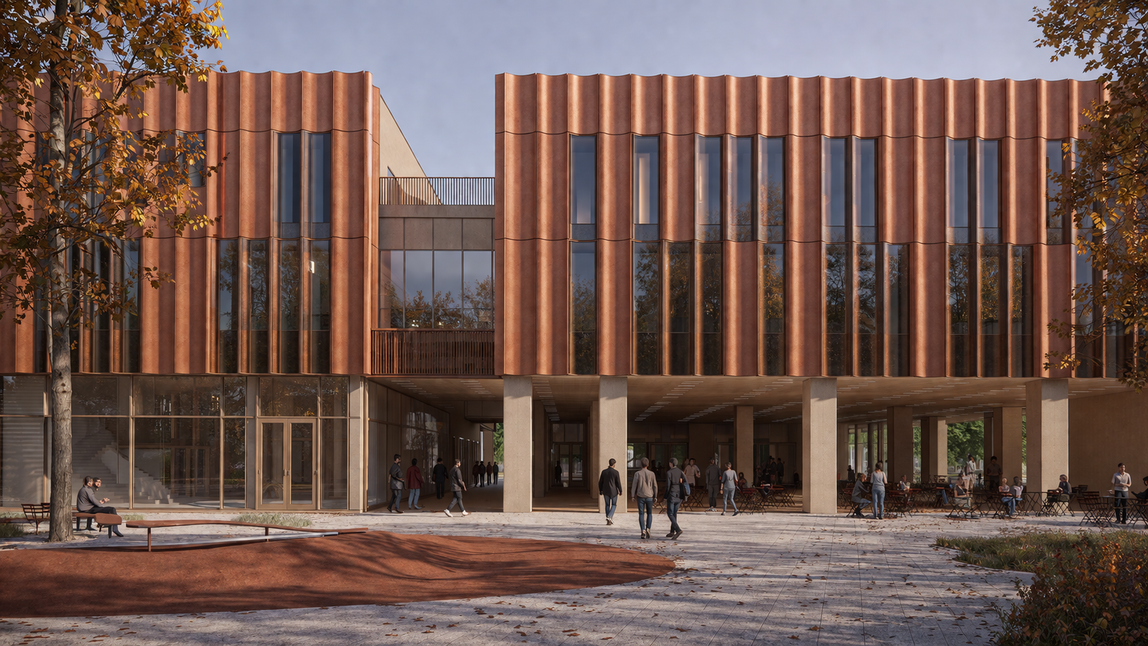
This project was designed as the rebirth of the Mănăștur neighborhood’s long-awaited, yet previously hidden main square, following the reclamation of space from ad-hoc structures and illegal shops. At the heart of this urban rearrangement is a multifunctional community hub structured around flexibility and public engagement. The ground floor functions as an open, permeable space designed to host temporary markets, exhibitions, and performances, merging with an outdoor amphitheater. The upper floor accommodates professional conference spaces and an acoustically optimized music hall. To contrast the building’s large volume, the exterior facades are wrapped in perforated, copper-coated curved panels. These dynamic elements playfully filter daylight and break up the monoblock complex, transforming a massive structure into an expressive, vibrant landmark for the community.