OFFICE
Project specifications
Project type
Transformation
Architects
Szoke Balazs
LOCATION
Cluj Napoca, Romania
YEAR
2024
AREA
2500 square meters
STATUS
Proposal
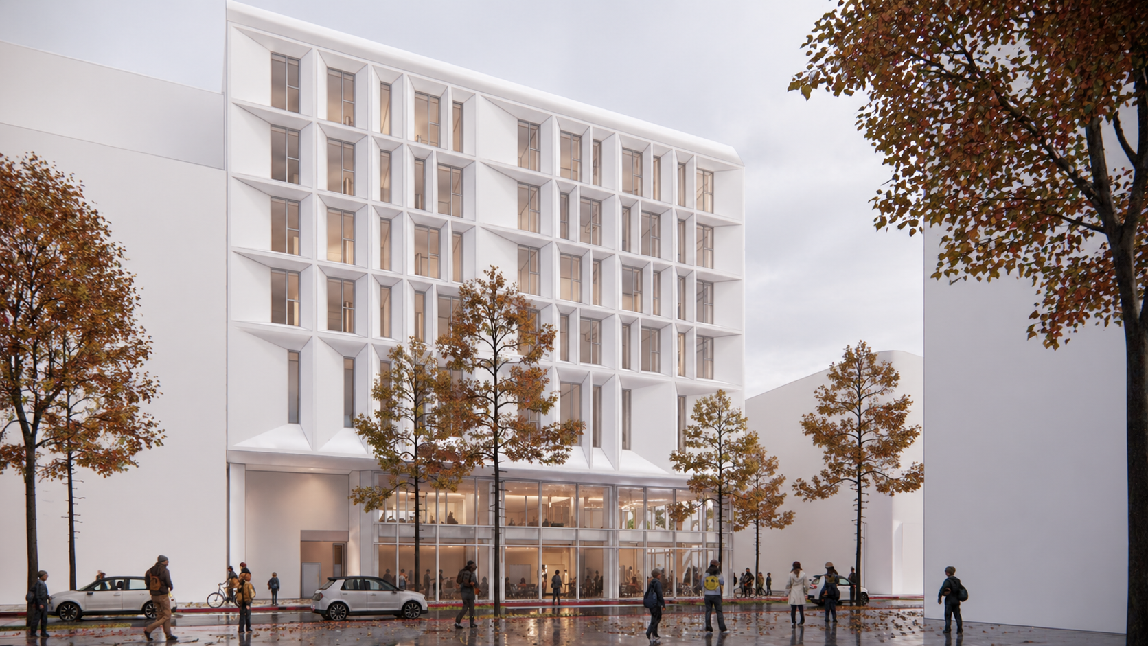
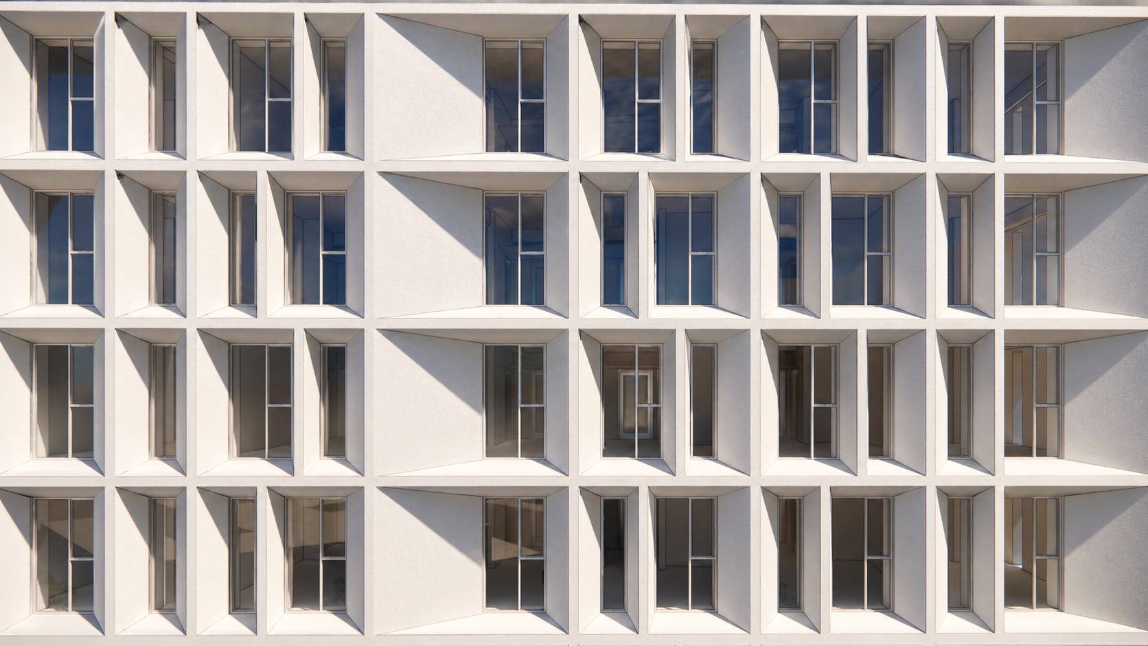
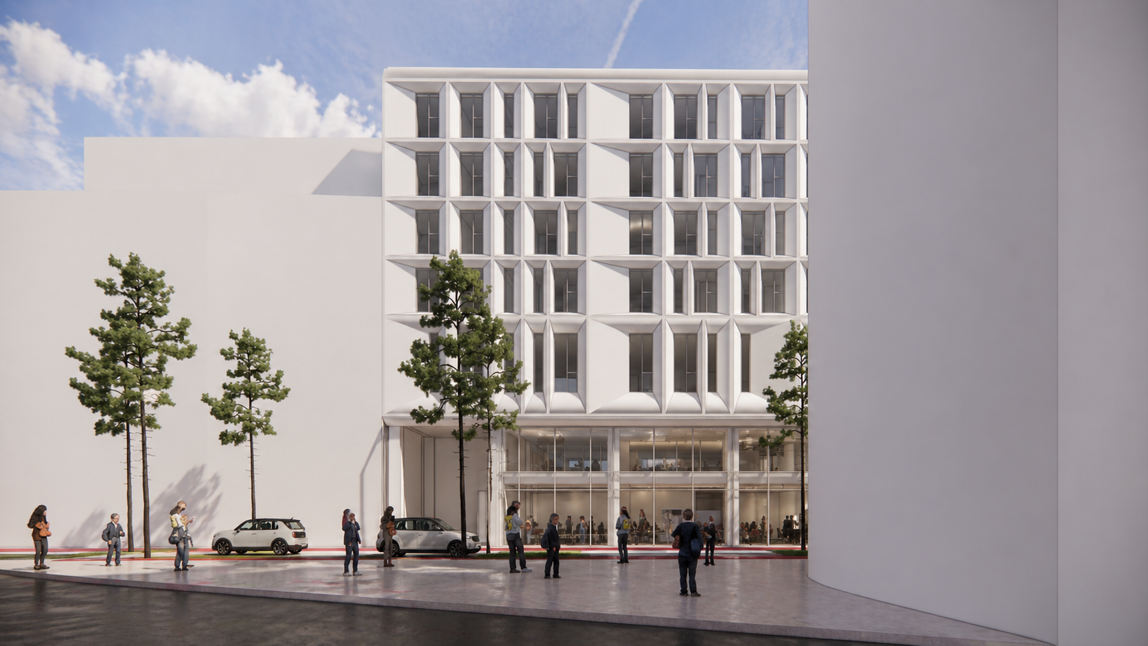
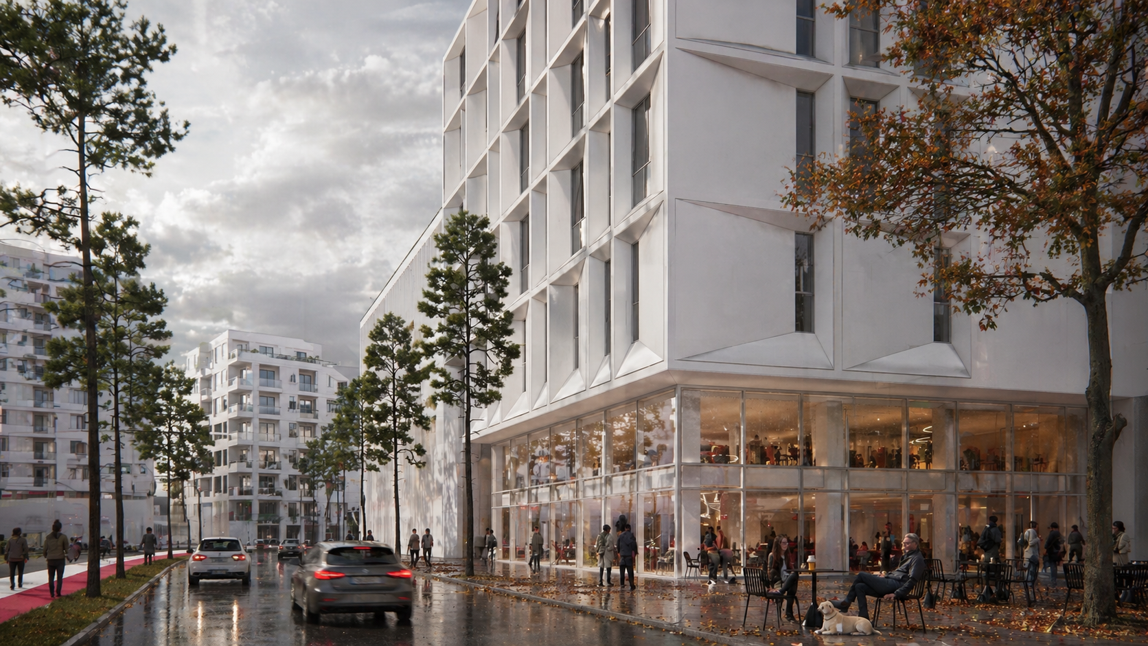
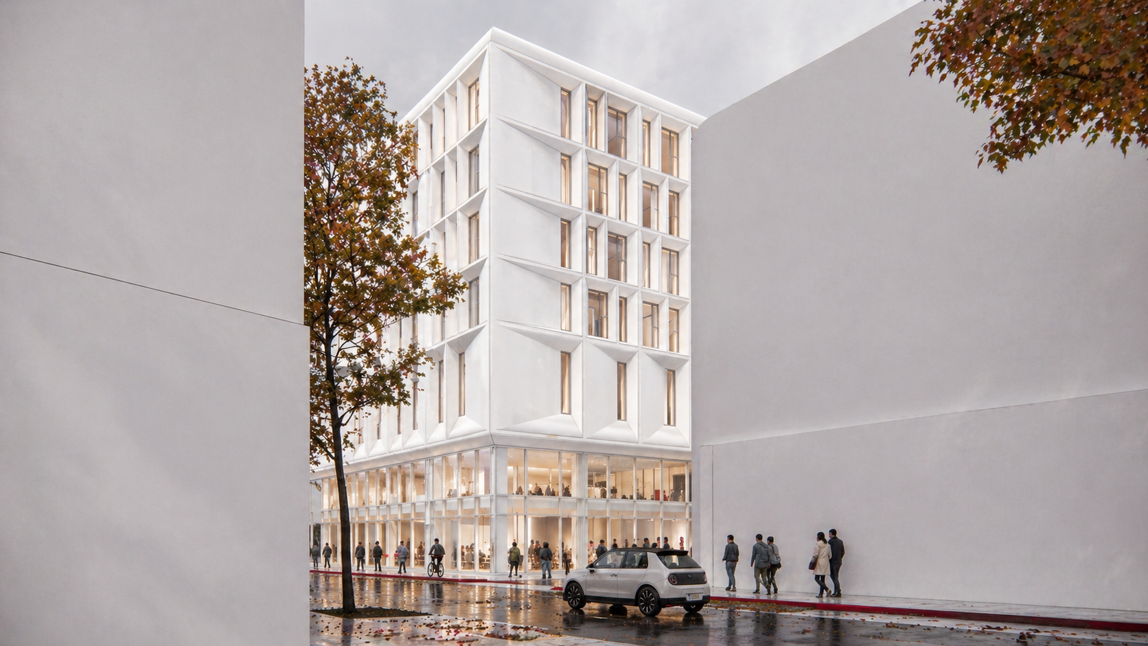
This project was designed in response to the urban scale shift on Decebal Street, where low-density private houses are set to be replaced by high-density urban developments. Seizing the potential of the corner plot, the concept introduces an Urban Hotel that forms a balanced architectural transition: it respects the new, increased height regulations facing the main street, while gently stepping down to align with the scale of the remaining private houses on the other side.
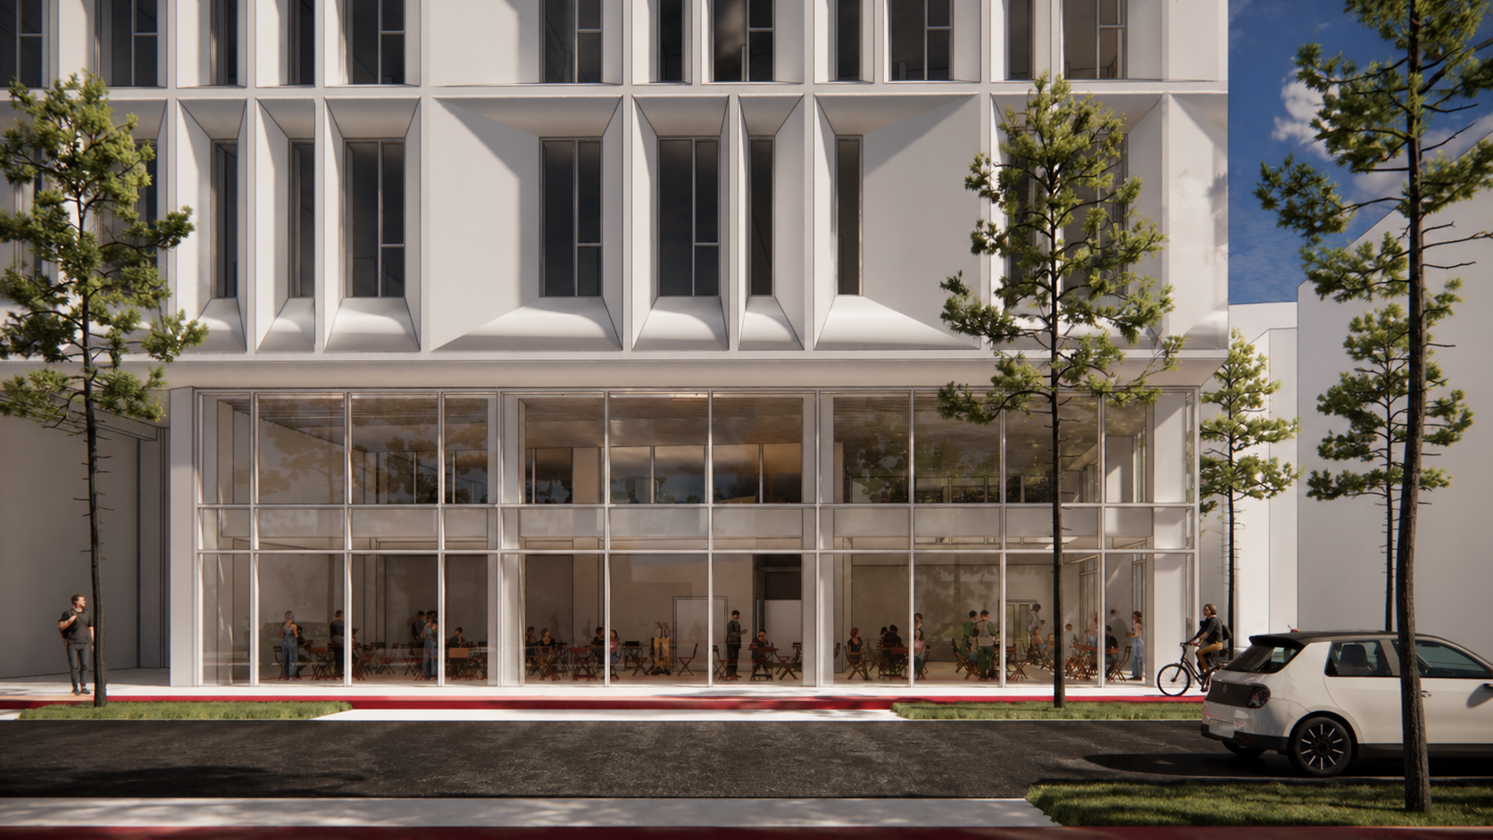
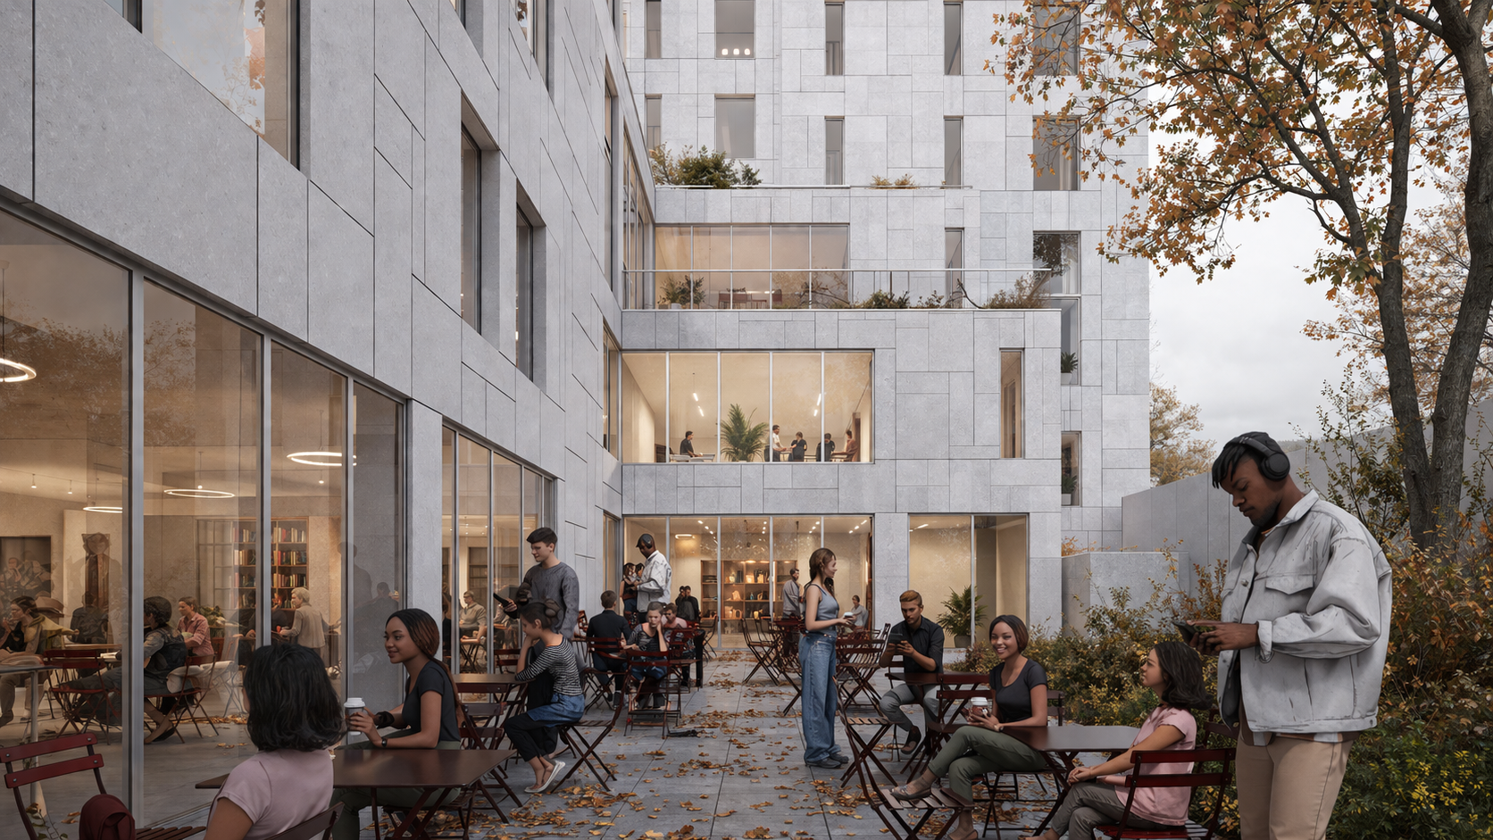
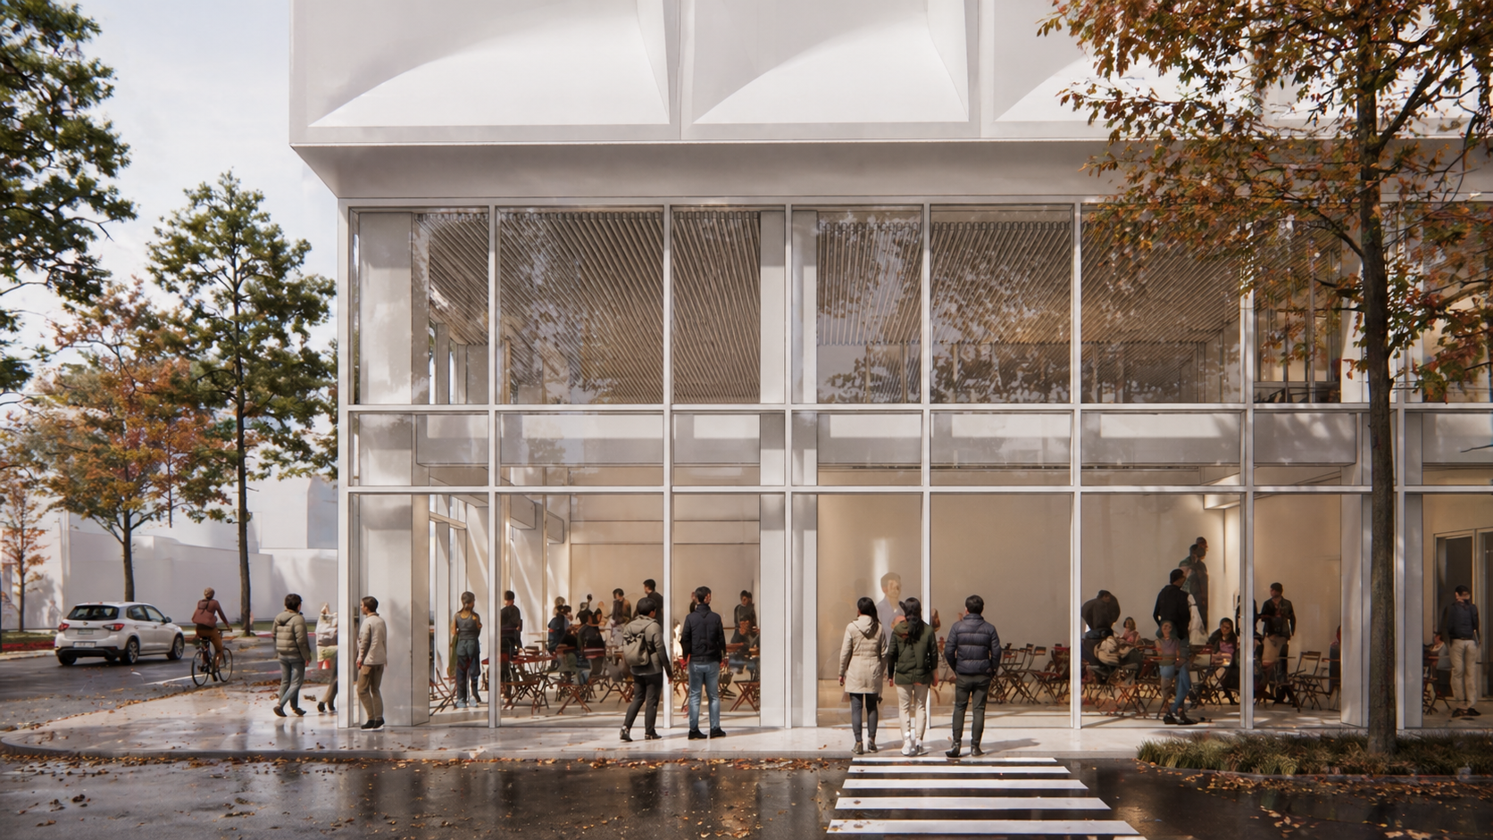
By fully opening up the ground floor to the public, the hotel seamlessly integrates with the city and its vibrant street life, hosting an inviting restaurant and bar. For hotel guests and visitors seeking wellness, the design incorporates a dedicated gym and a swimming pool area complete with a sauna and jacuzzi. The hotel also features a modern conference room, equipped with its own private bar and event area, making it a versatile hub for professional gatherings. In contrast to these social spaces, the inner courtyard acts as a secluded, quiet oasis, offering a balanced and peaceful retreat. The result is a modern yet sensitive architectural response that goes beyond functional needs, actively contributing to the neighborhood’s public life and its evolving identity.