STUDENT RESIDENCE
Project specifications
Project type
Residential / Mixed-Use
Architects
Szoke Balazs
LOCATION
Cluj Napoca, Romania
YEAR
2025
AREA
3100 square meters
STATUS
Proposal
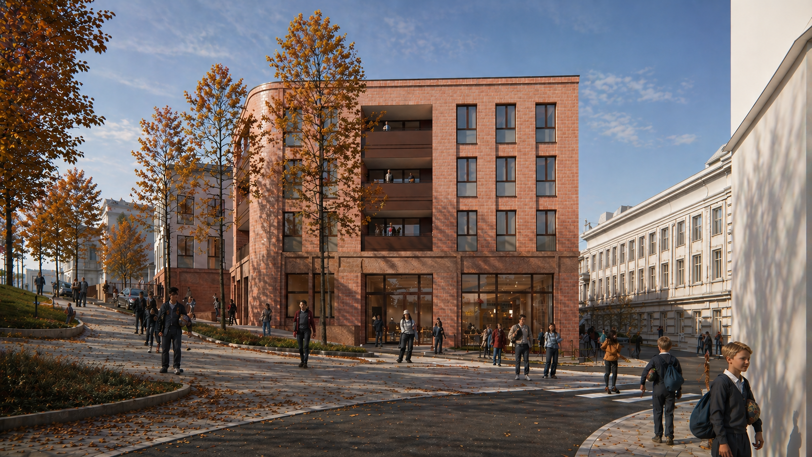
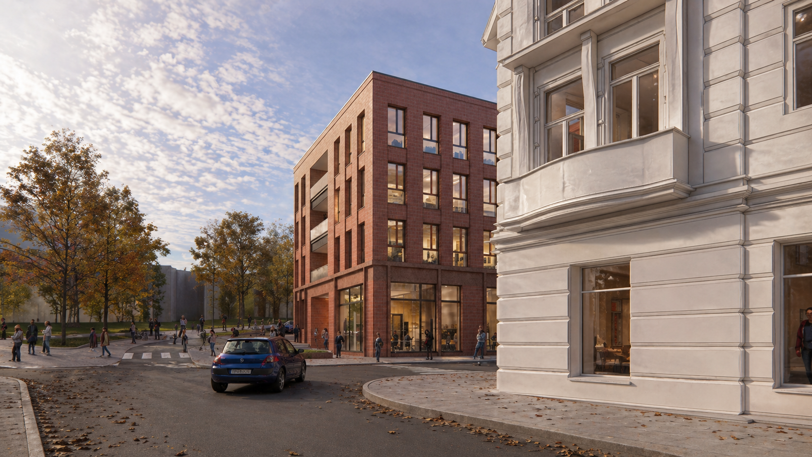
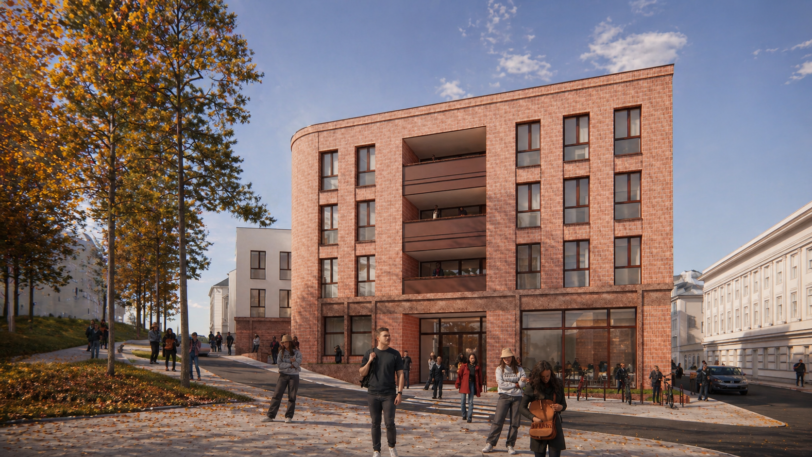
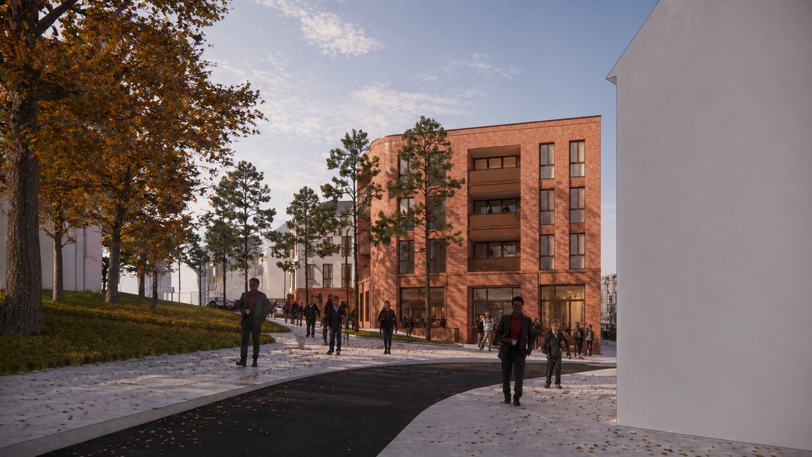
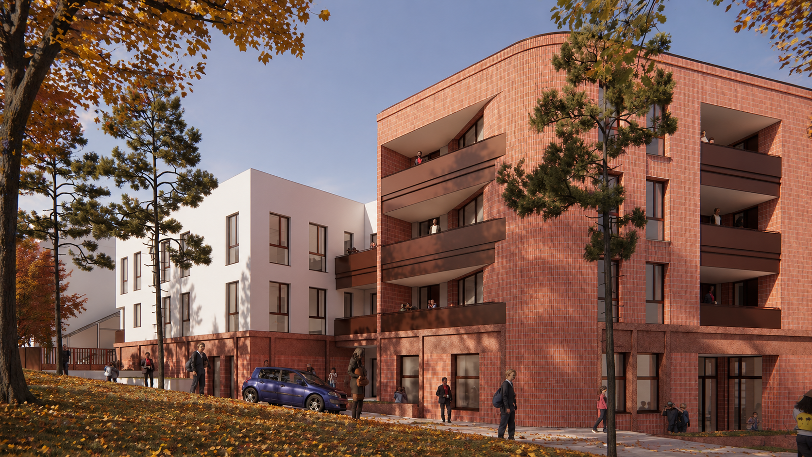
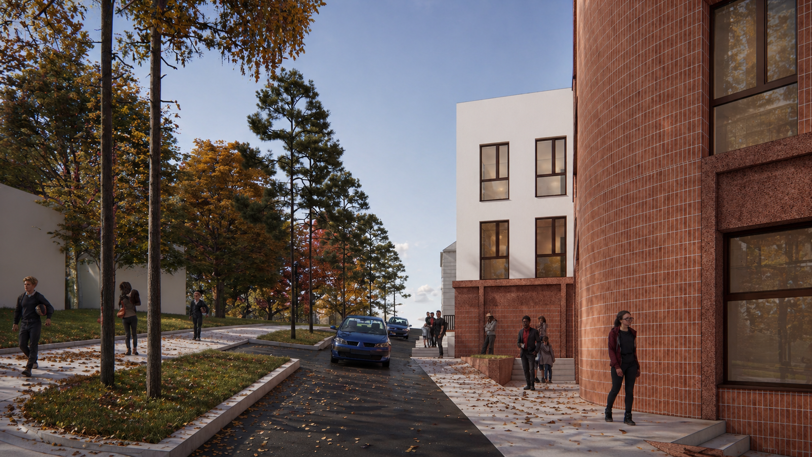
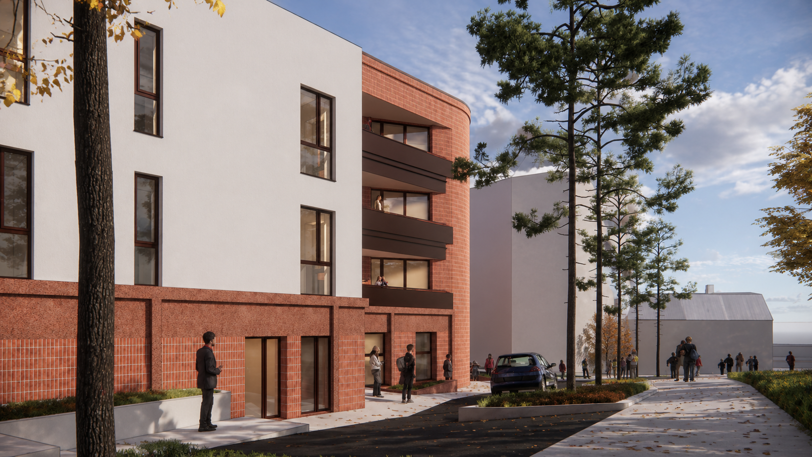
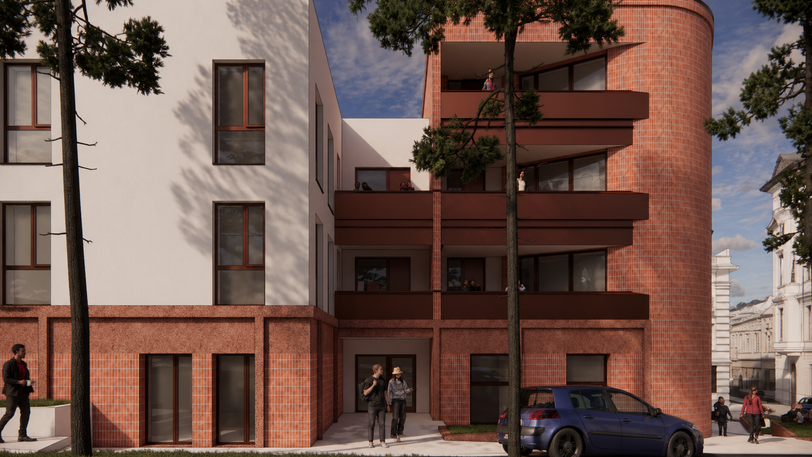
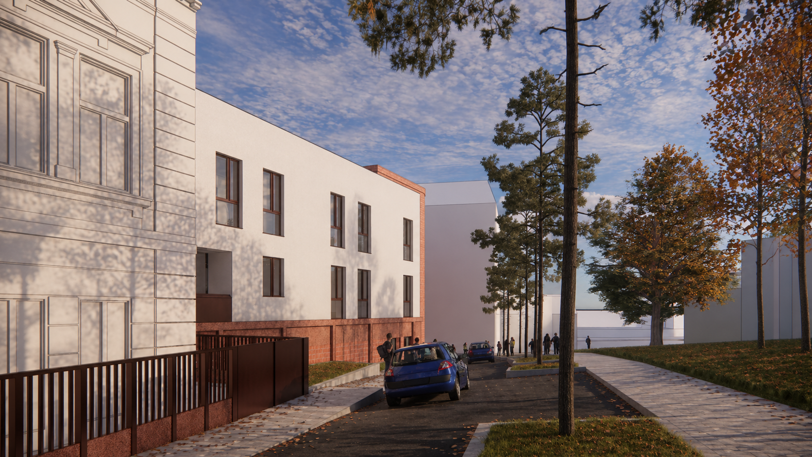
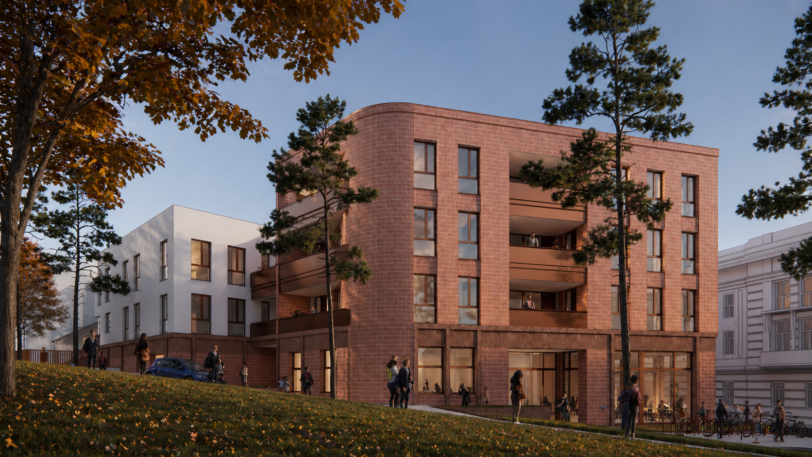
I designed this residential project on a challenging, V-shaped plot located just outside the historic center of Cluj-Napoca, along a heritage street leading up to the Citadel (Cetățuia). The architectural response carefully breaks down the large program into three distinct volumes, a strategy that respects the historic streetscape rhythm and ensures the complex integrates naturally into its urban fabric. The building’s corner identity is defined by a bold, rounded corner that anchors the intersection with character.
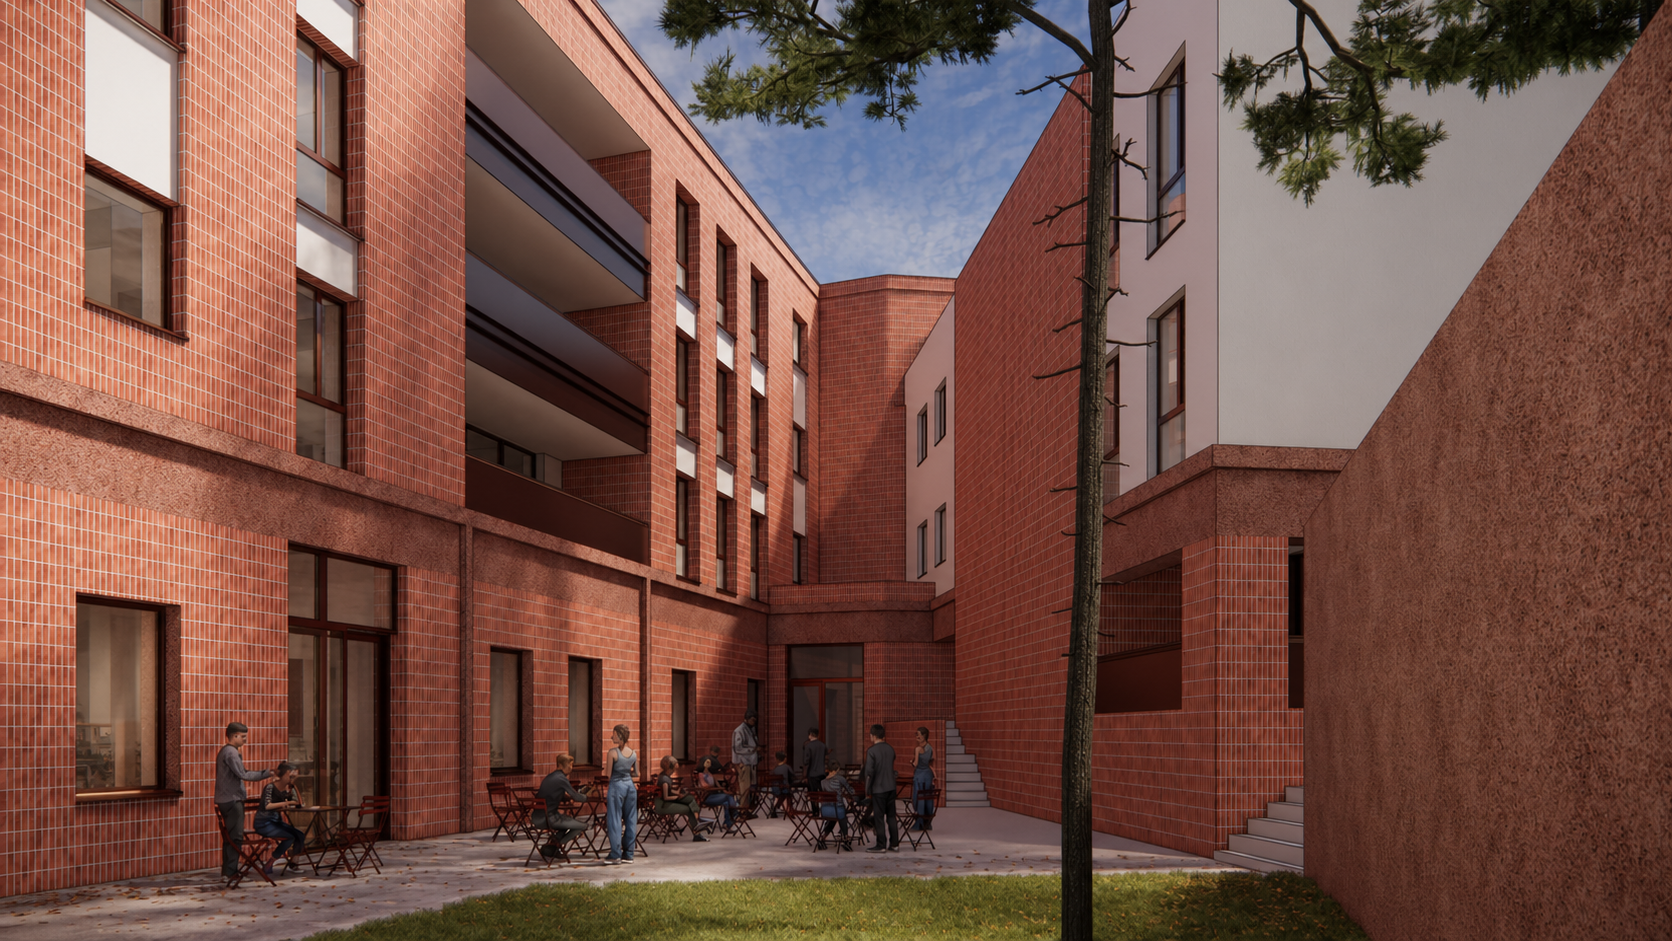
Inside, the 3100-square-meter project accommodates a diverse mix of 2, 3, and 4-bedroom apartments, while the ground floor is dedicated to flexible commercial spaces. By moving all parking into an underground garage, the inner courtyard is fully liberated, transforming into a peaceful private garden for residents. The clean facade relies on the tactile textures of brickwork, using shifting orientations to create a subtle play of light and shadow, balanced by the sharp, industrial accent of galvanized metal railings on the terraces and balconies.