HOUSE N
Project specifications
Project type
Interior Design
Architects
Lorand Nagy
LOCATION
Romania
YEAR
2026
AREA
120 square meters
STATUS
Under Construction
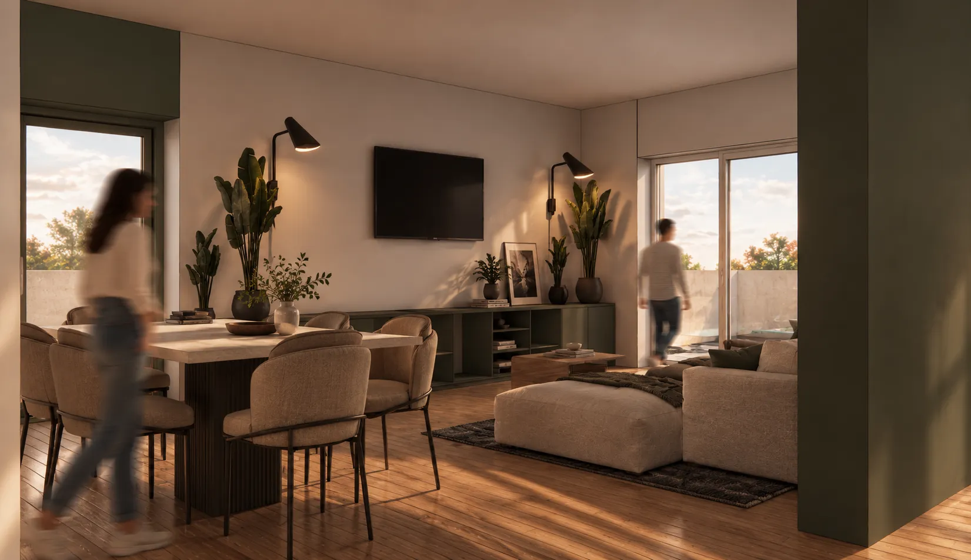
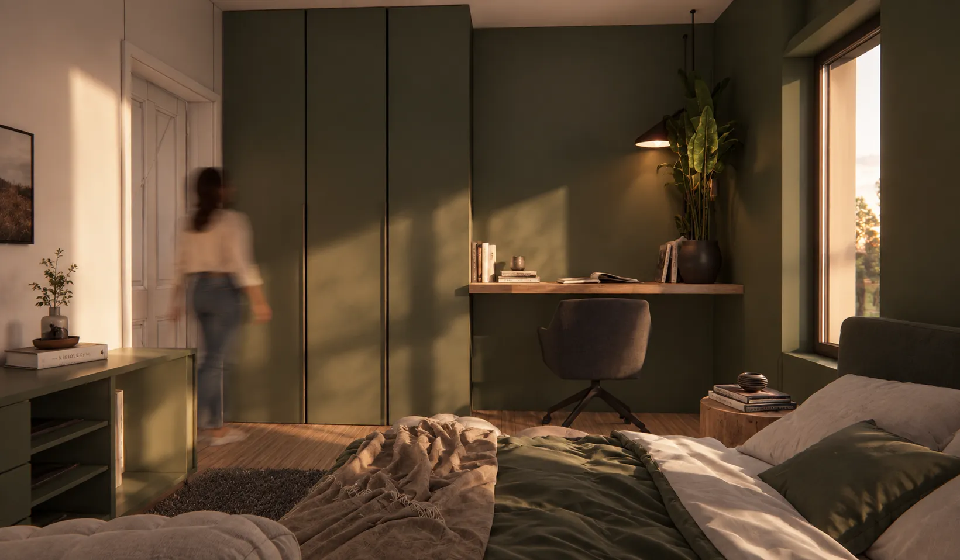
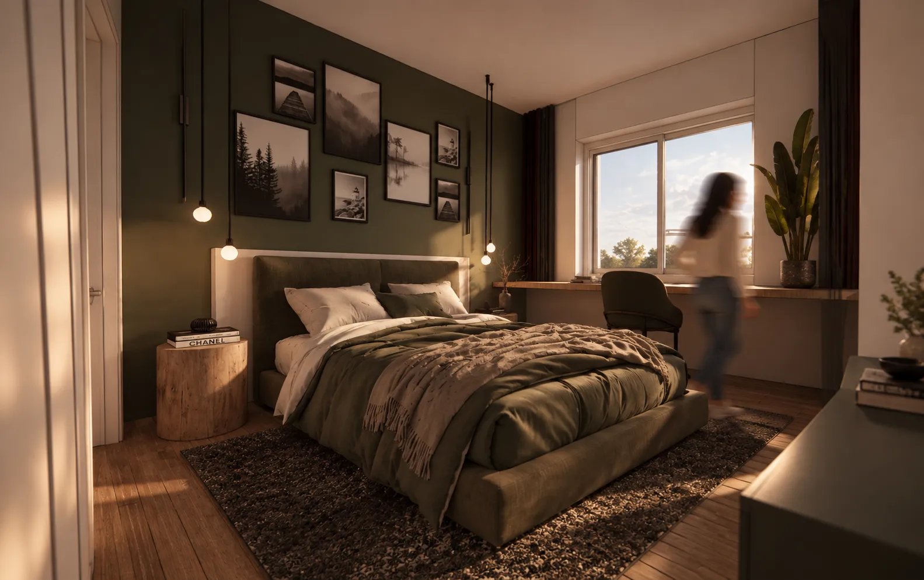
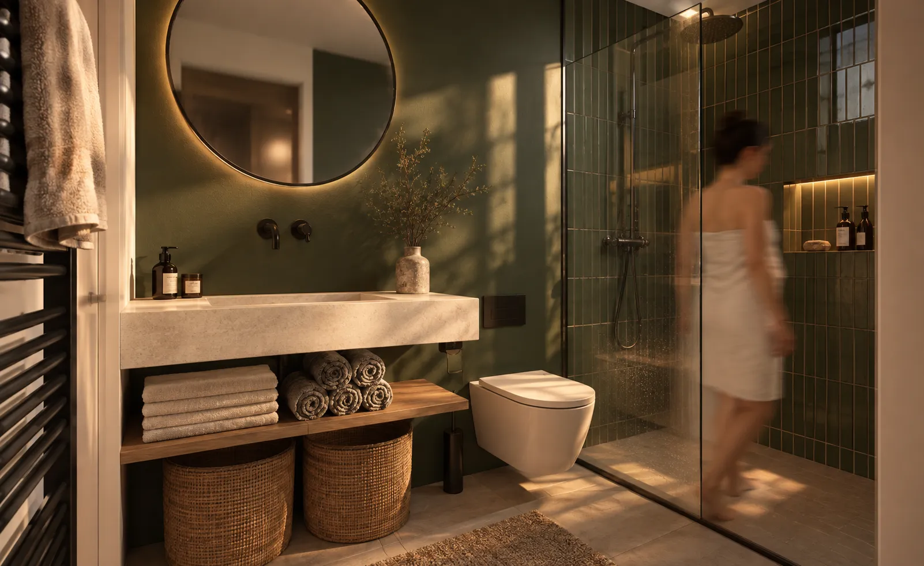
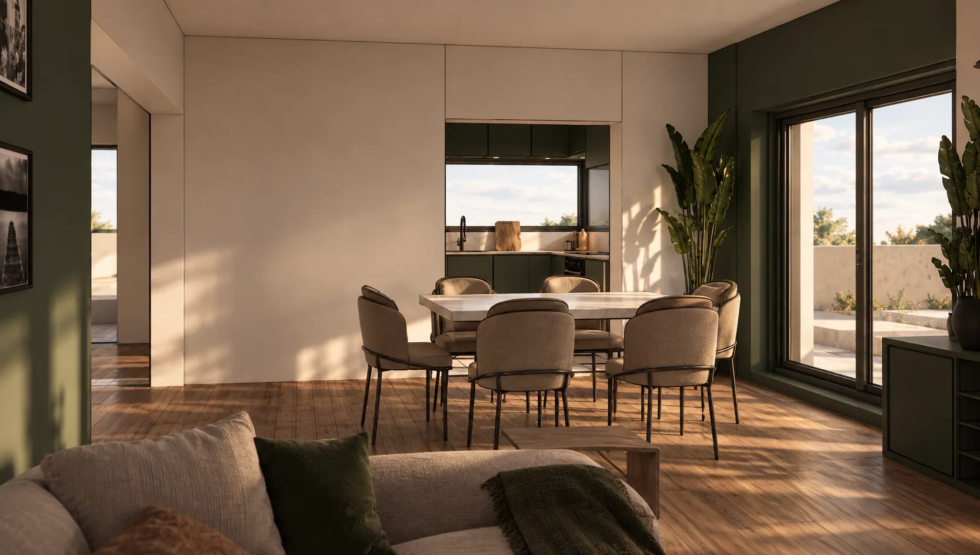
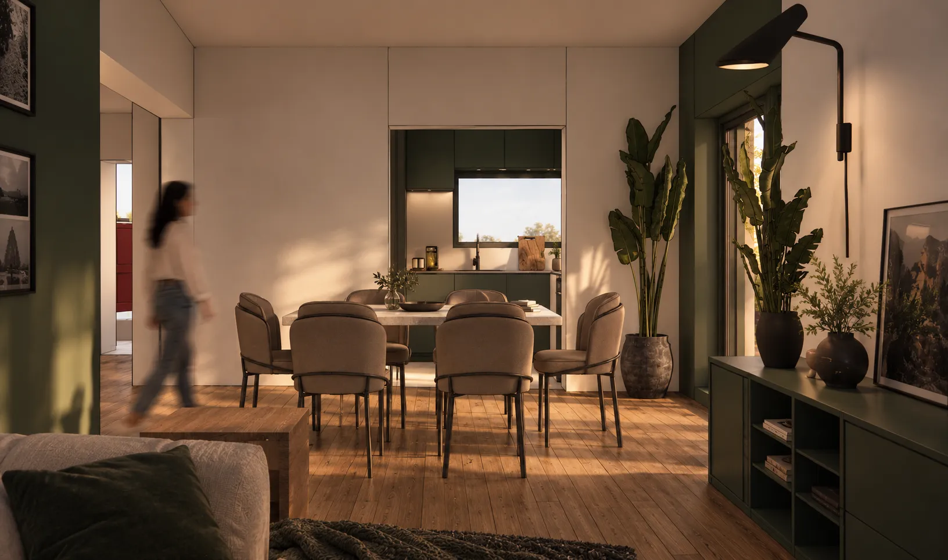
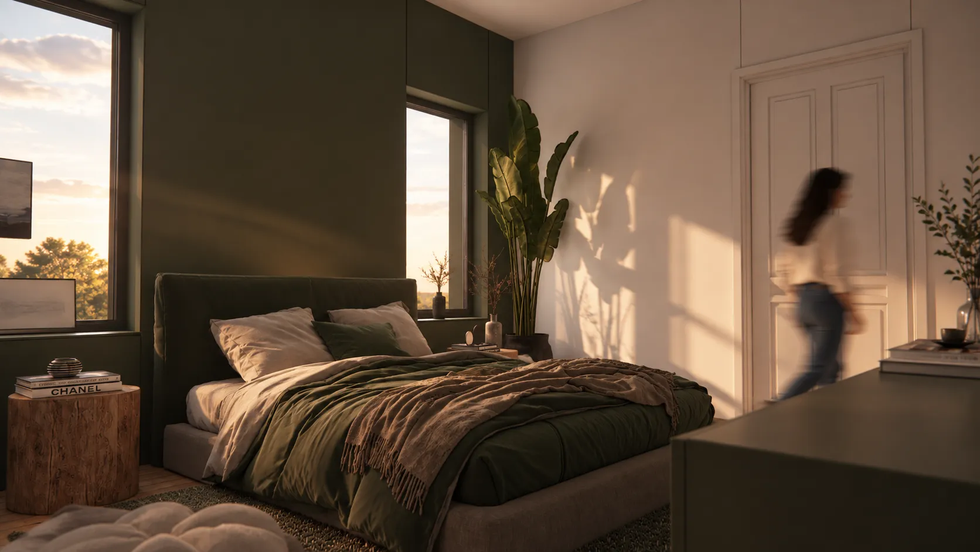
For this apartment redesign, the client initially felt unsure about the overall direction, so I proposed a clear and reassuring concept grounded in natural materials, soft tones, and everyday functionality.
As shown in the attached kitchen visuals, the design is centered around warm timber surfaces, muted green cabinetry, and a restrained, earthy color palette that creates a calm and welcoming atmosphere. The kitchen island becomes the social heart of the apartment, encouraging gathering and daily interaction, while natural light from the large windows is carefully framed to enhance the warmth of the materials.
Simple pendant lighting, integrated storage, and subtle detailing keep the space uncluttered and timeless, allowing the textures of wood, soft finishes, and greenery to define the character of the home and give the client a confident, cohesive design direction.