HOUSE M
Project specifications
Project type
Interior Design
Architects
Lorand Nagy
LOCATION
Romania
YEAR
2026
AREA
130 square meters
STATUS
Under Construction
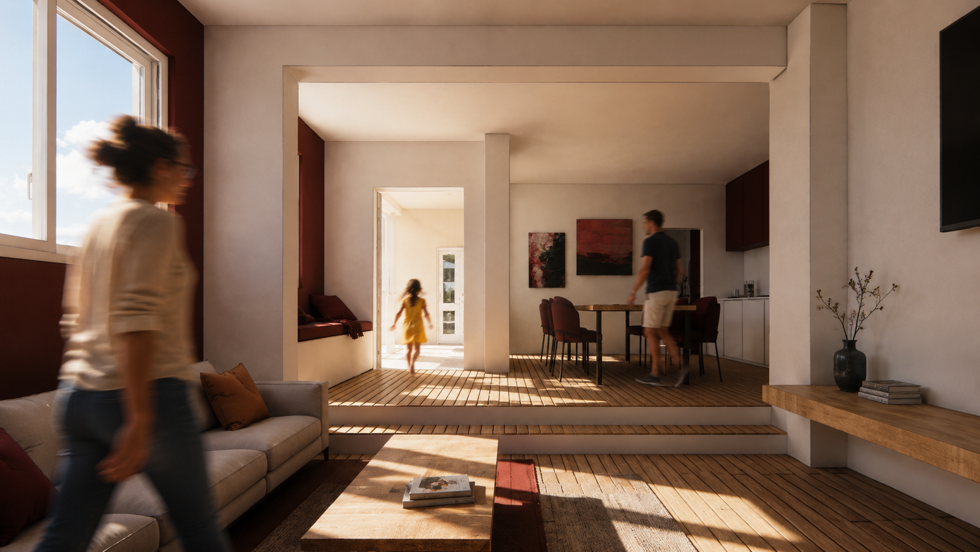
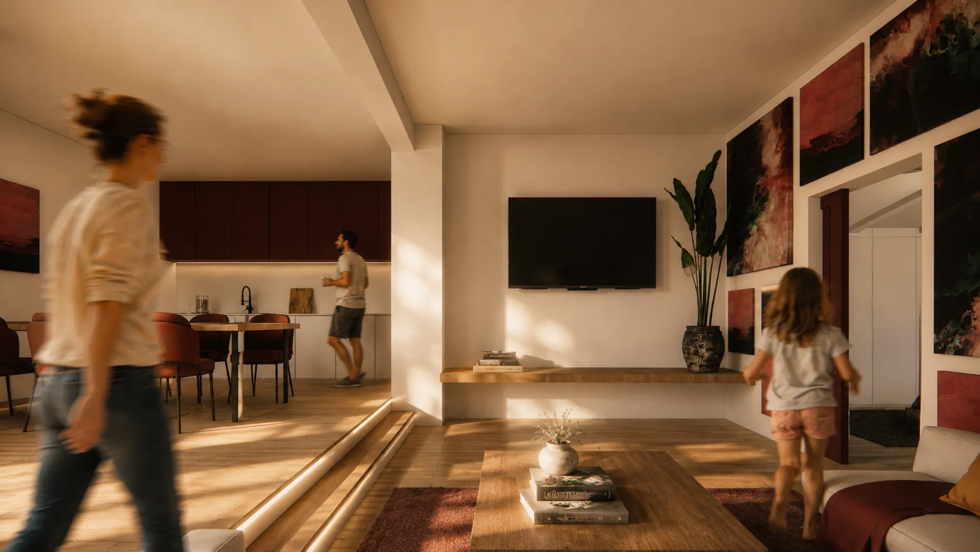
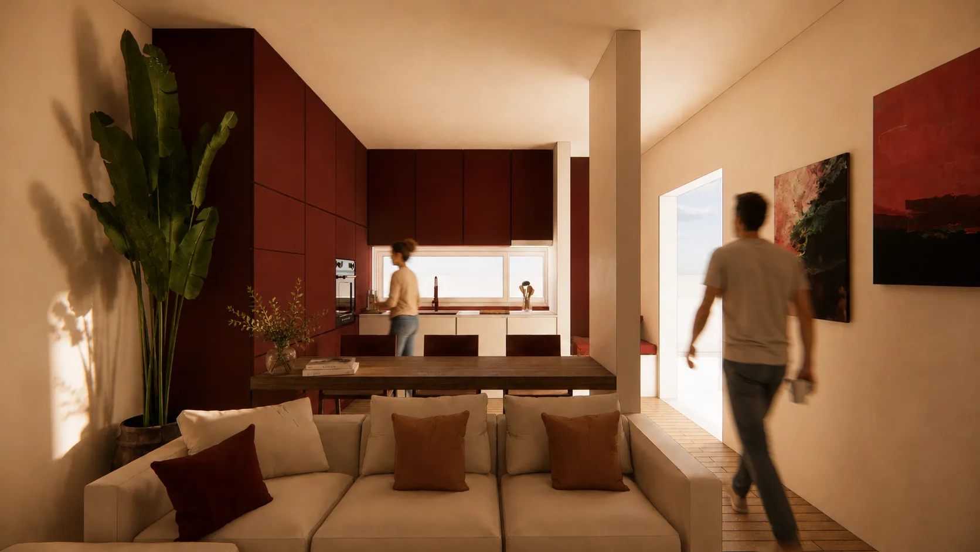
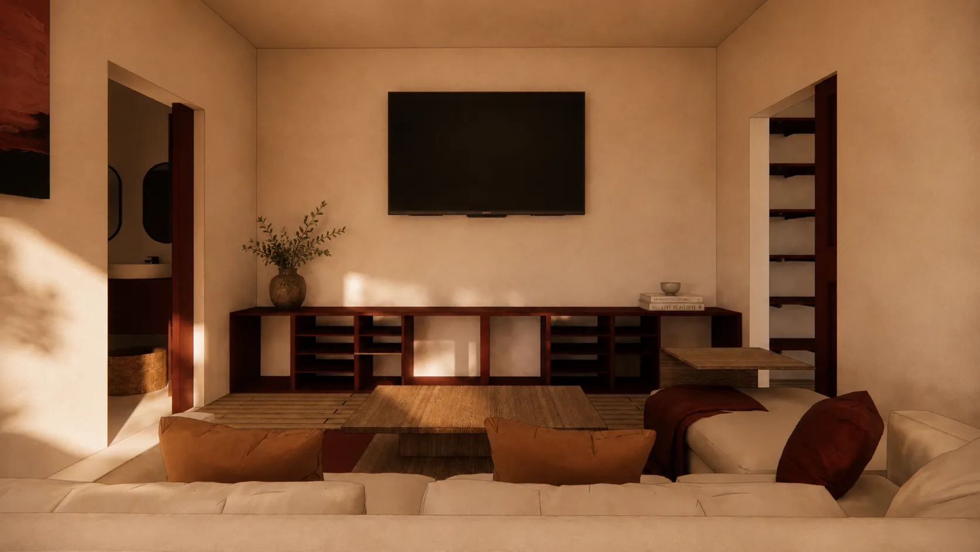
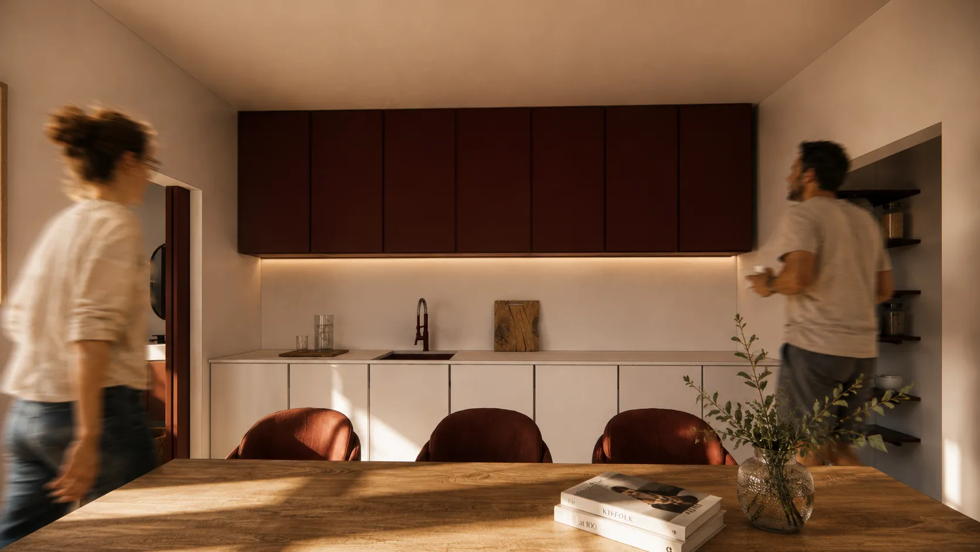
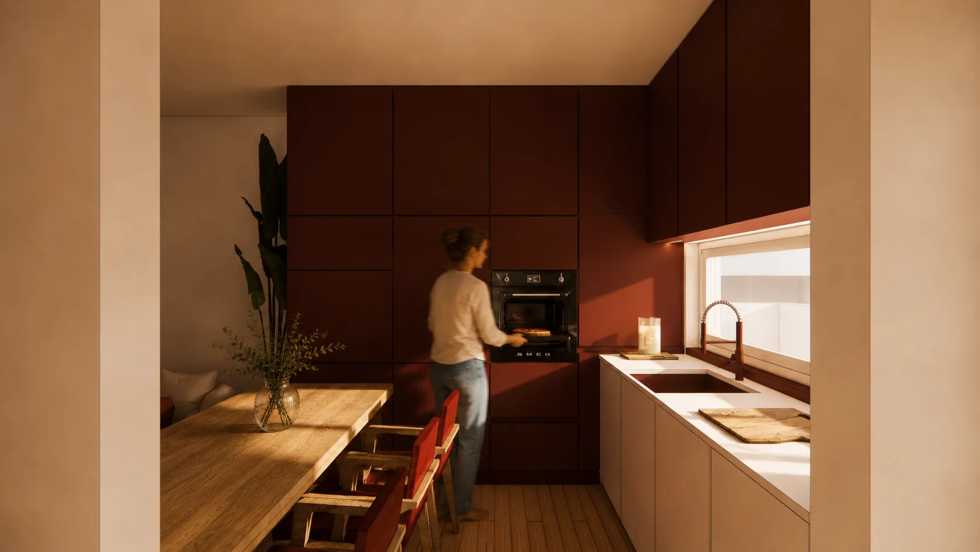
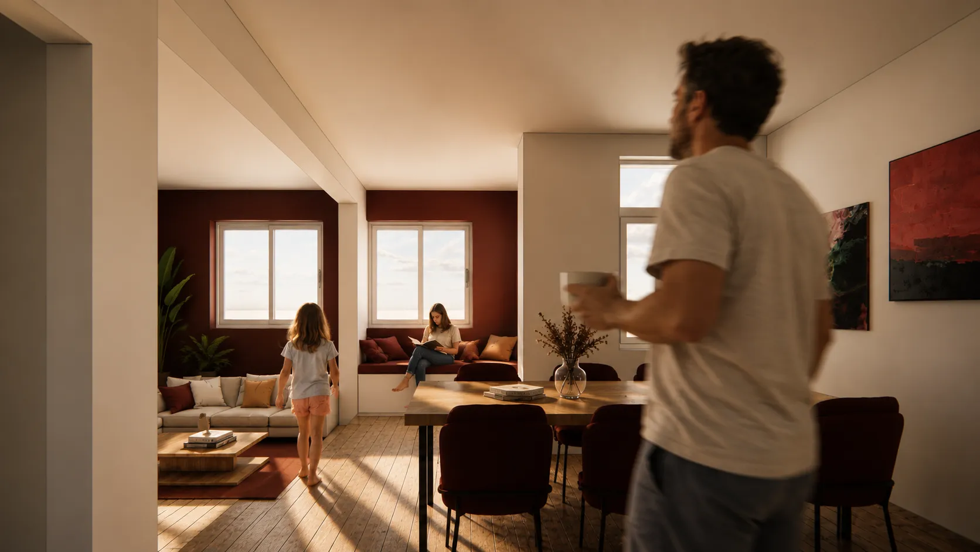
For this apartment redesign, I focused on transforming the existing layout into a more open, connected, and dynamic living environment. By removing an internal wall and introducing a subtle change in floor level, the design creates two distinct yet visually connected spaces, allowing the living area to flow naturally into the kitchen and dining zone. This intervention brings a new spatial hierarchy to the apartment, defining different functions without relying on physical partitions while enhancing the sense of openness and natural light.
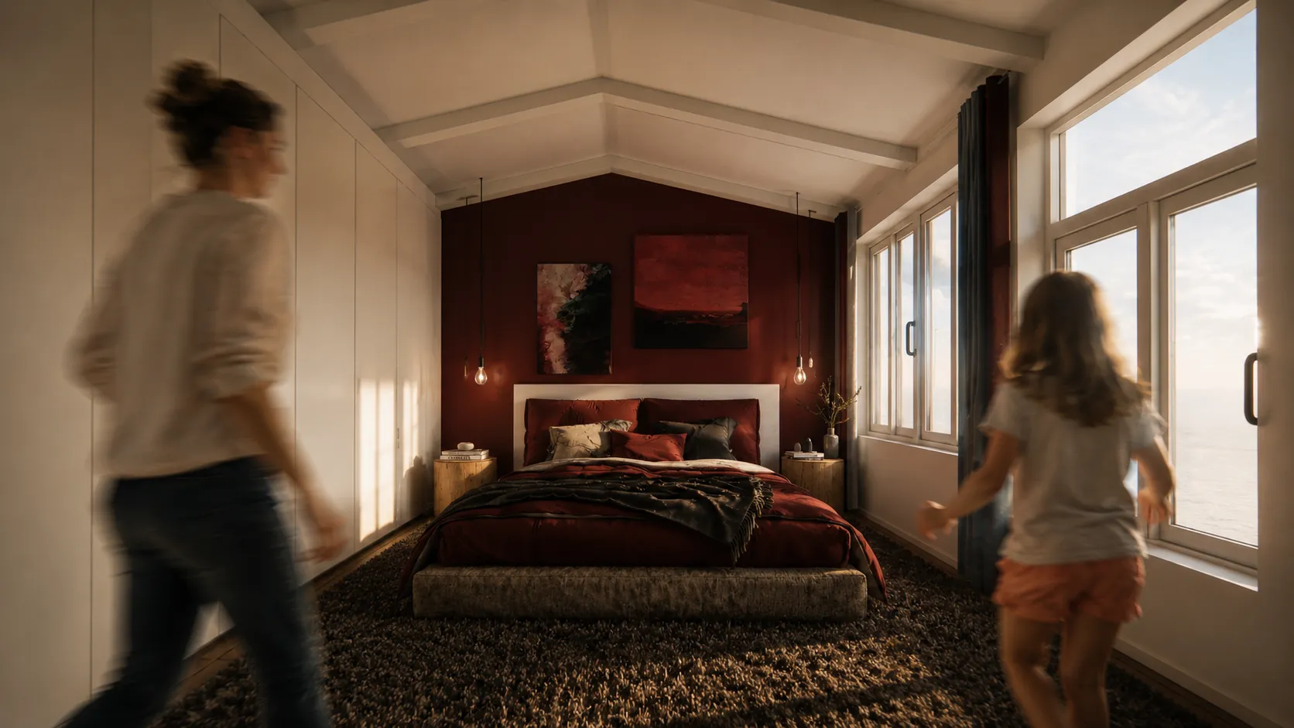
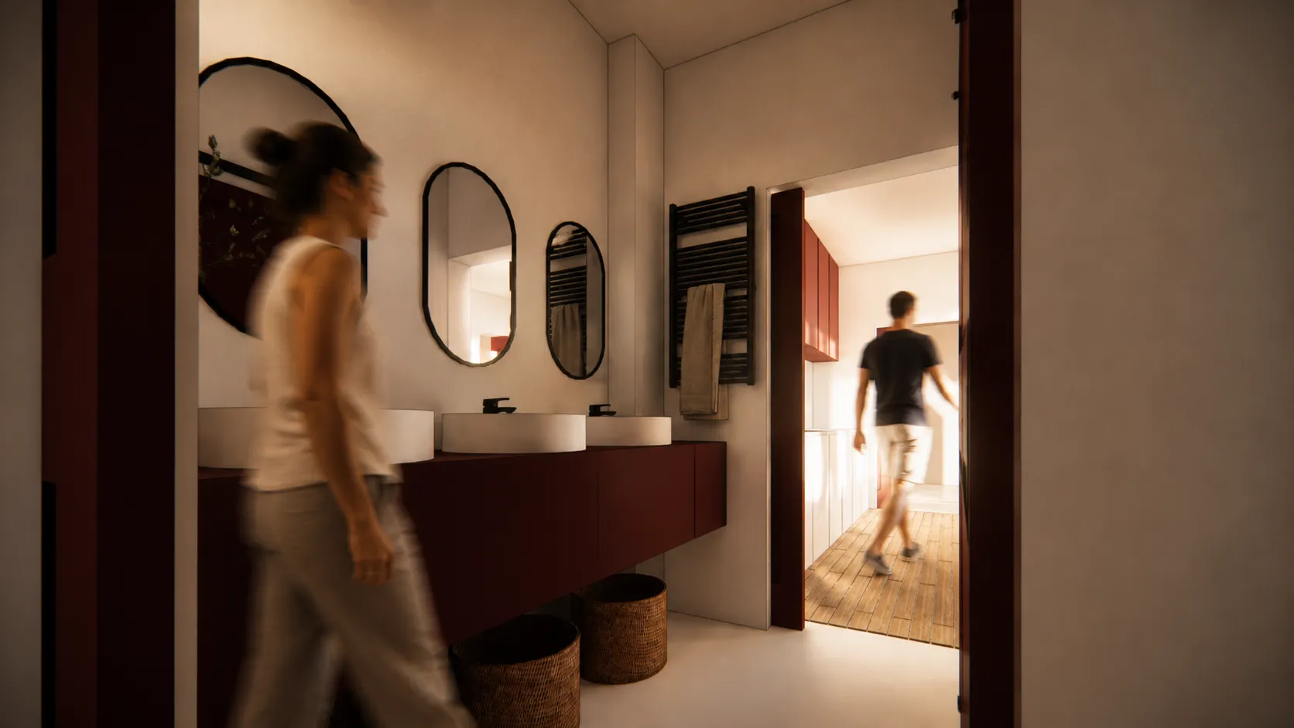
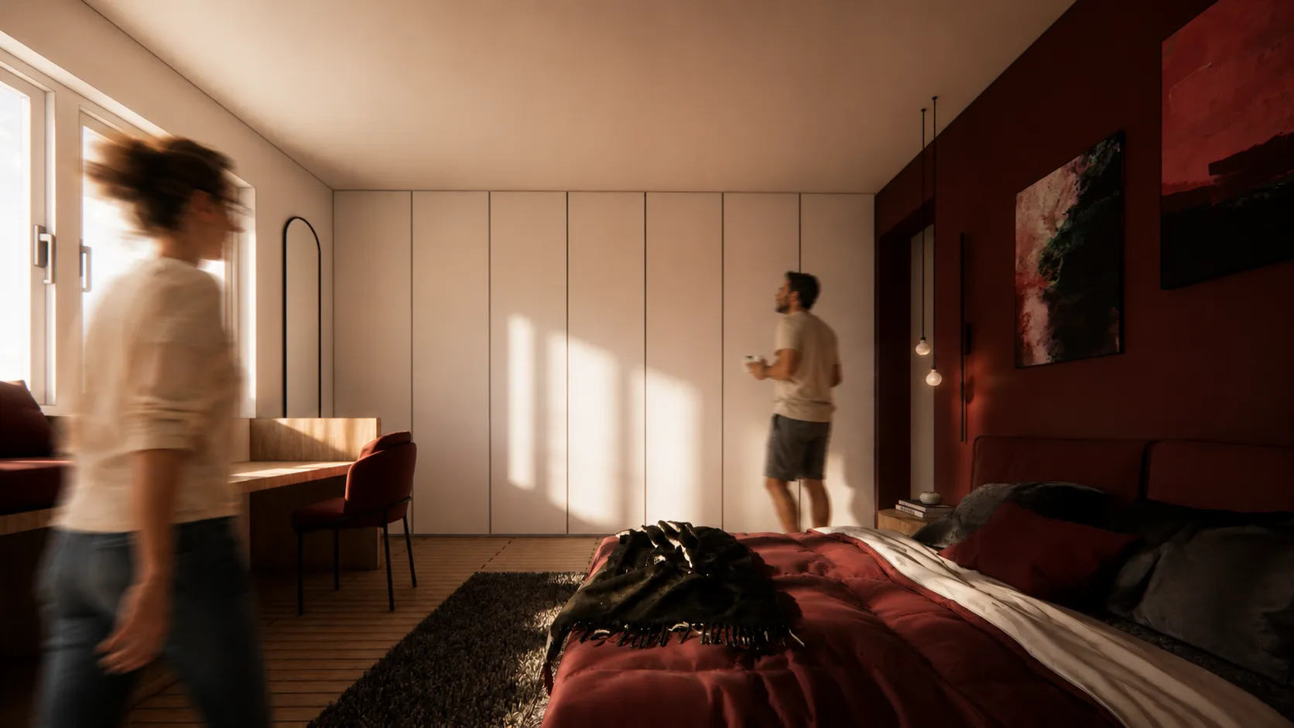
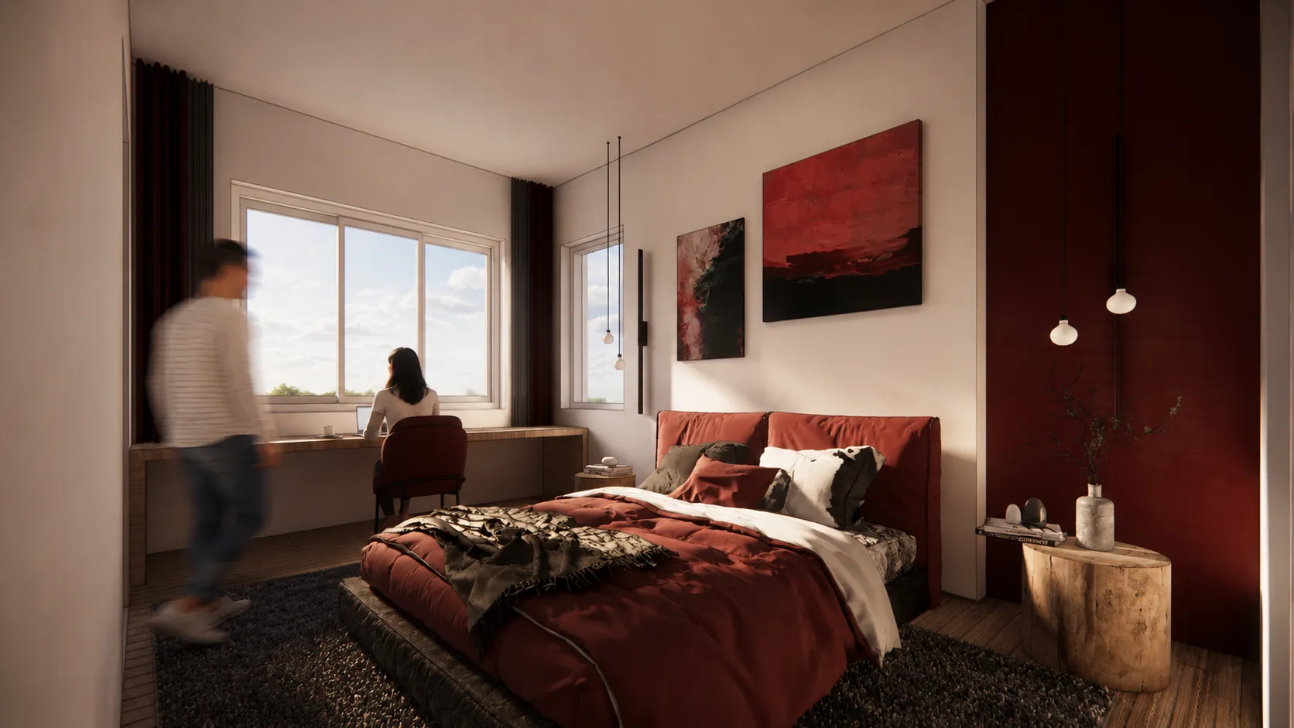
The design is centered around a warm, contemporary material palette, combining natural timber flooring, soft neutral walls, and deep burgundy accents that bring character and depth to the interior. The level transition becomes a defining architectural feature, with integrated steps emphasizing the connection between the two spaces. Minimalist cabinetry, custom-built furniture, and carefully positioned lighting contribute to a cohesive atmosphere, while the use of rich colors and expressive artwork introduces a strong visual identity.
Throughout the apartment, integrated storage, clean architectural lines, and carefully selected materials balance functionality with comfort. The result is a welcoming family home where spatial openness, subtle level changes, and contrasting textures create a distinctive yet harmonious interior, encouraging everyday interaction while maintaining a clear sense of intimacy and warmth.