EVENT SPACE
Project specifications
Project type
Culture
Architects
Balazs Szoke, Lorand Nagy
LOCATION
Dej, Romania
YEAR
2026
AREA
2500 square meters
STATUS
Design Phaze
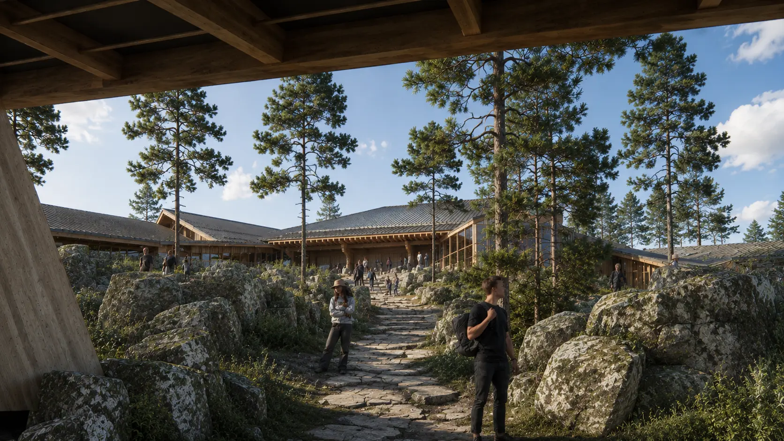
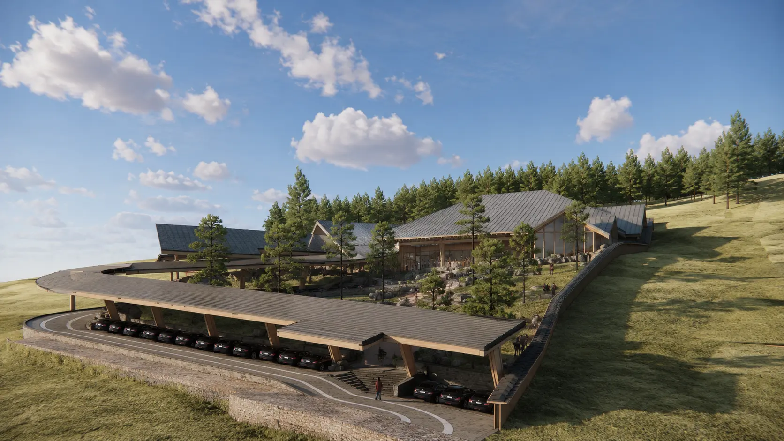
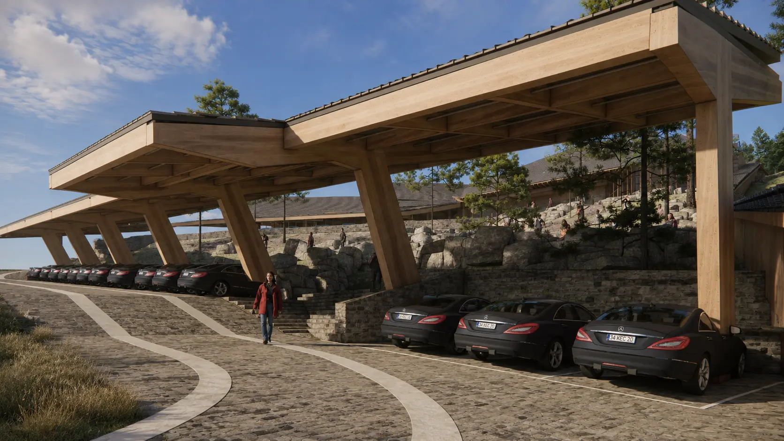
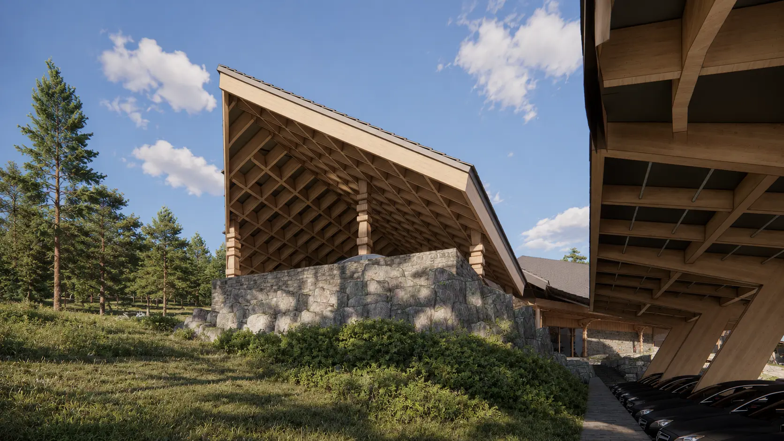
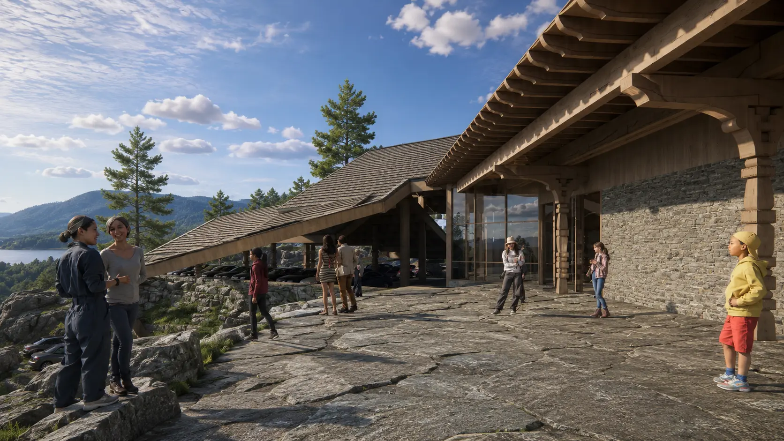
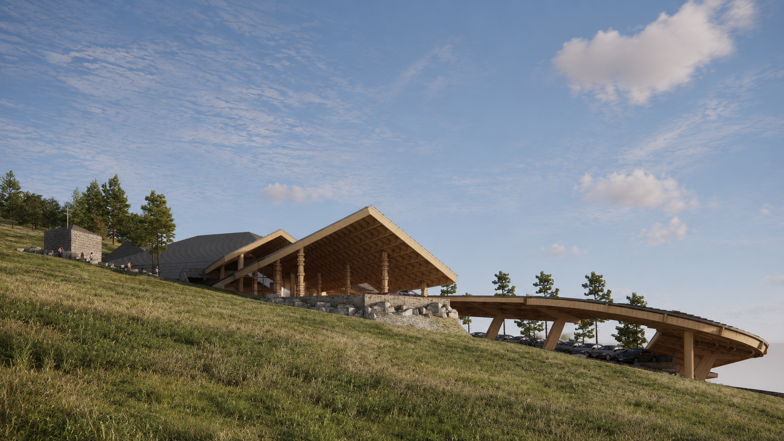
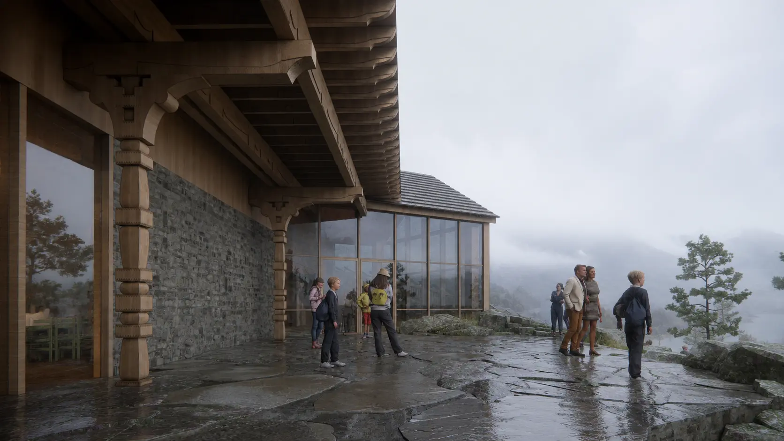
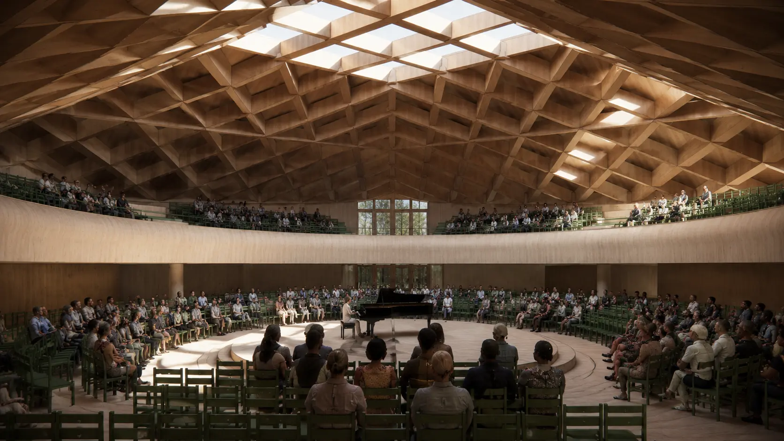
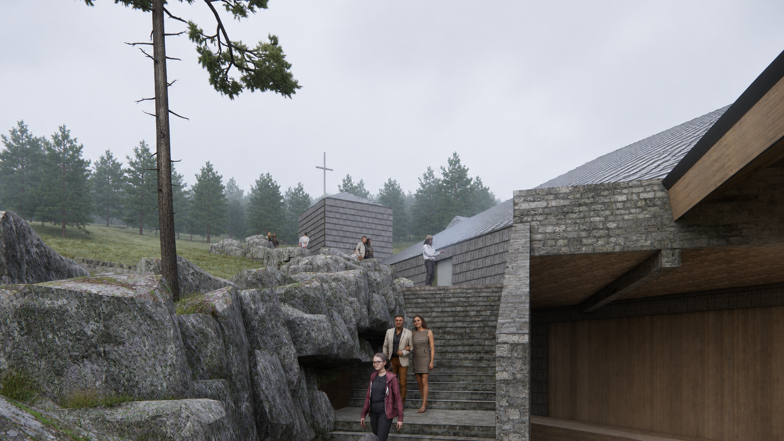
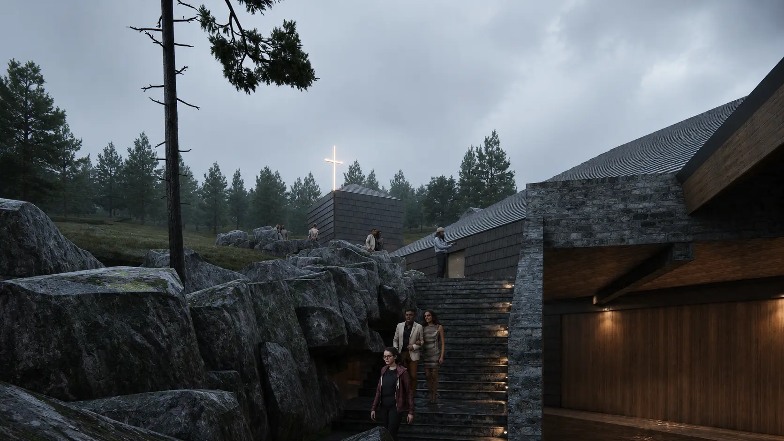
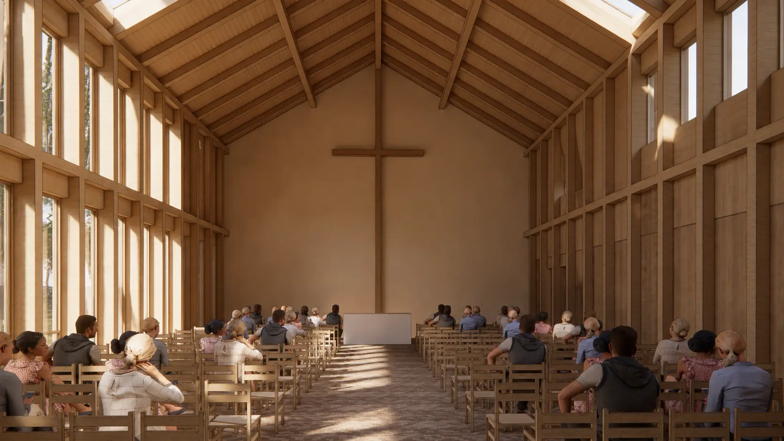
This project is designed as a multifunctional event space situated on a hillside, carefully integrated into the natural landscape. The building accommodates a variety of events, concerts, and community gatherings, while also incorporating a chapel for quieter, more intimate occasions. At the heart of the design is the main hall, which acts as a central gathering point and a symbolic “beacon,” bringing people together through architecture and shared experiences. The design features an expressive timber structure, large glazed openings, and natural materials that create a strong connection with the surrounding environment. An elongated roof extends across the site, providing covered parking while integrating photovoltaic panels to generate renewable electricity. The overall concept focuses on sustainability, flexibility, and harmony between architecture, nature, and community.