HOUSE 2
Project specifications
Project type
Residential
Architects
Lorand Nagy
LOCATION
Romania
YEAR
2019
AREA
165 square meters
STATUS
Built
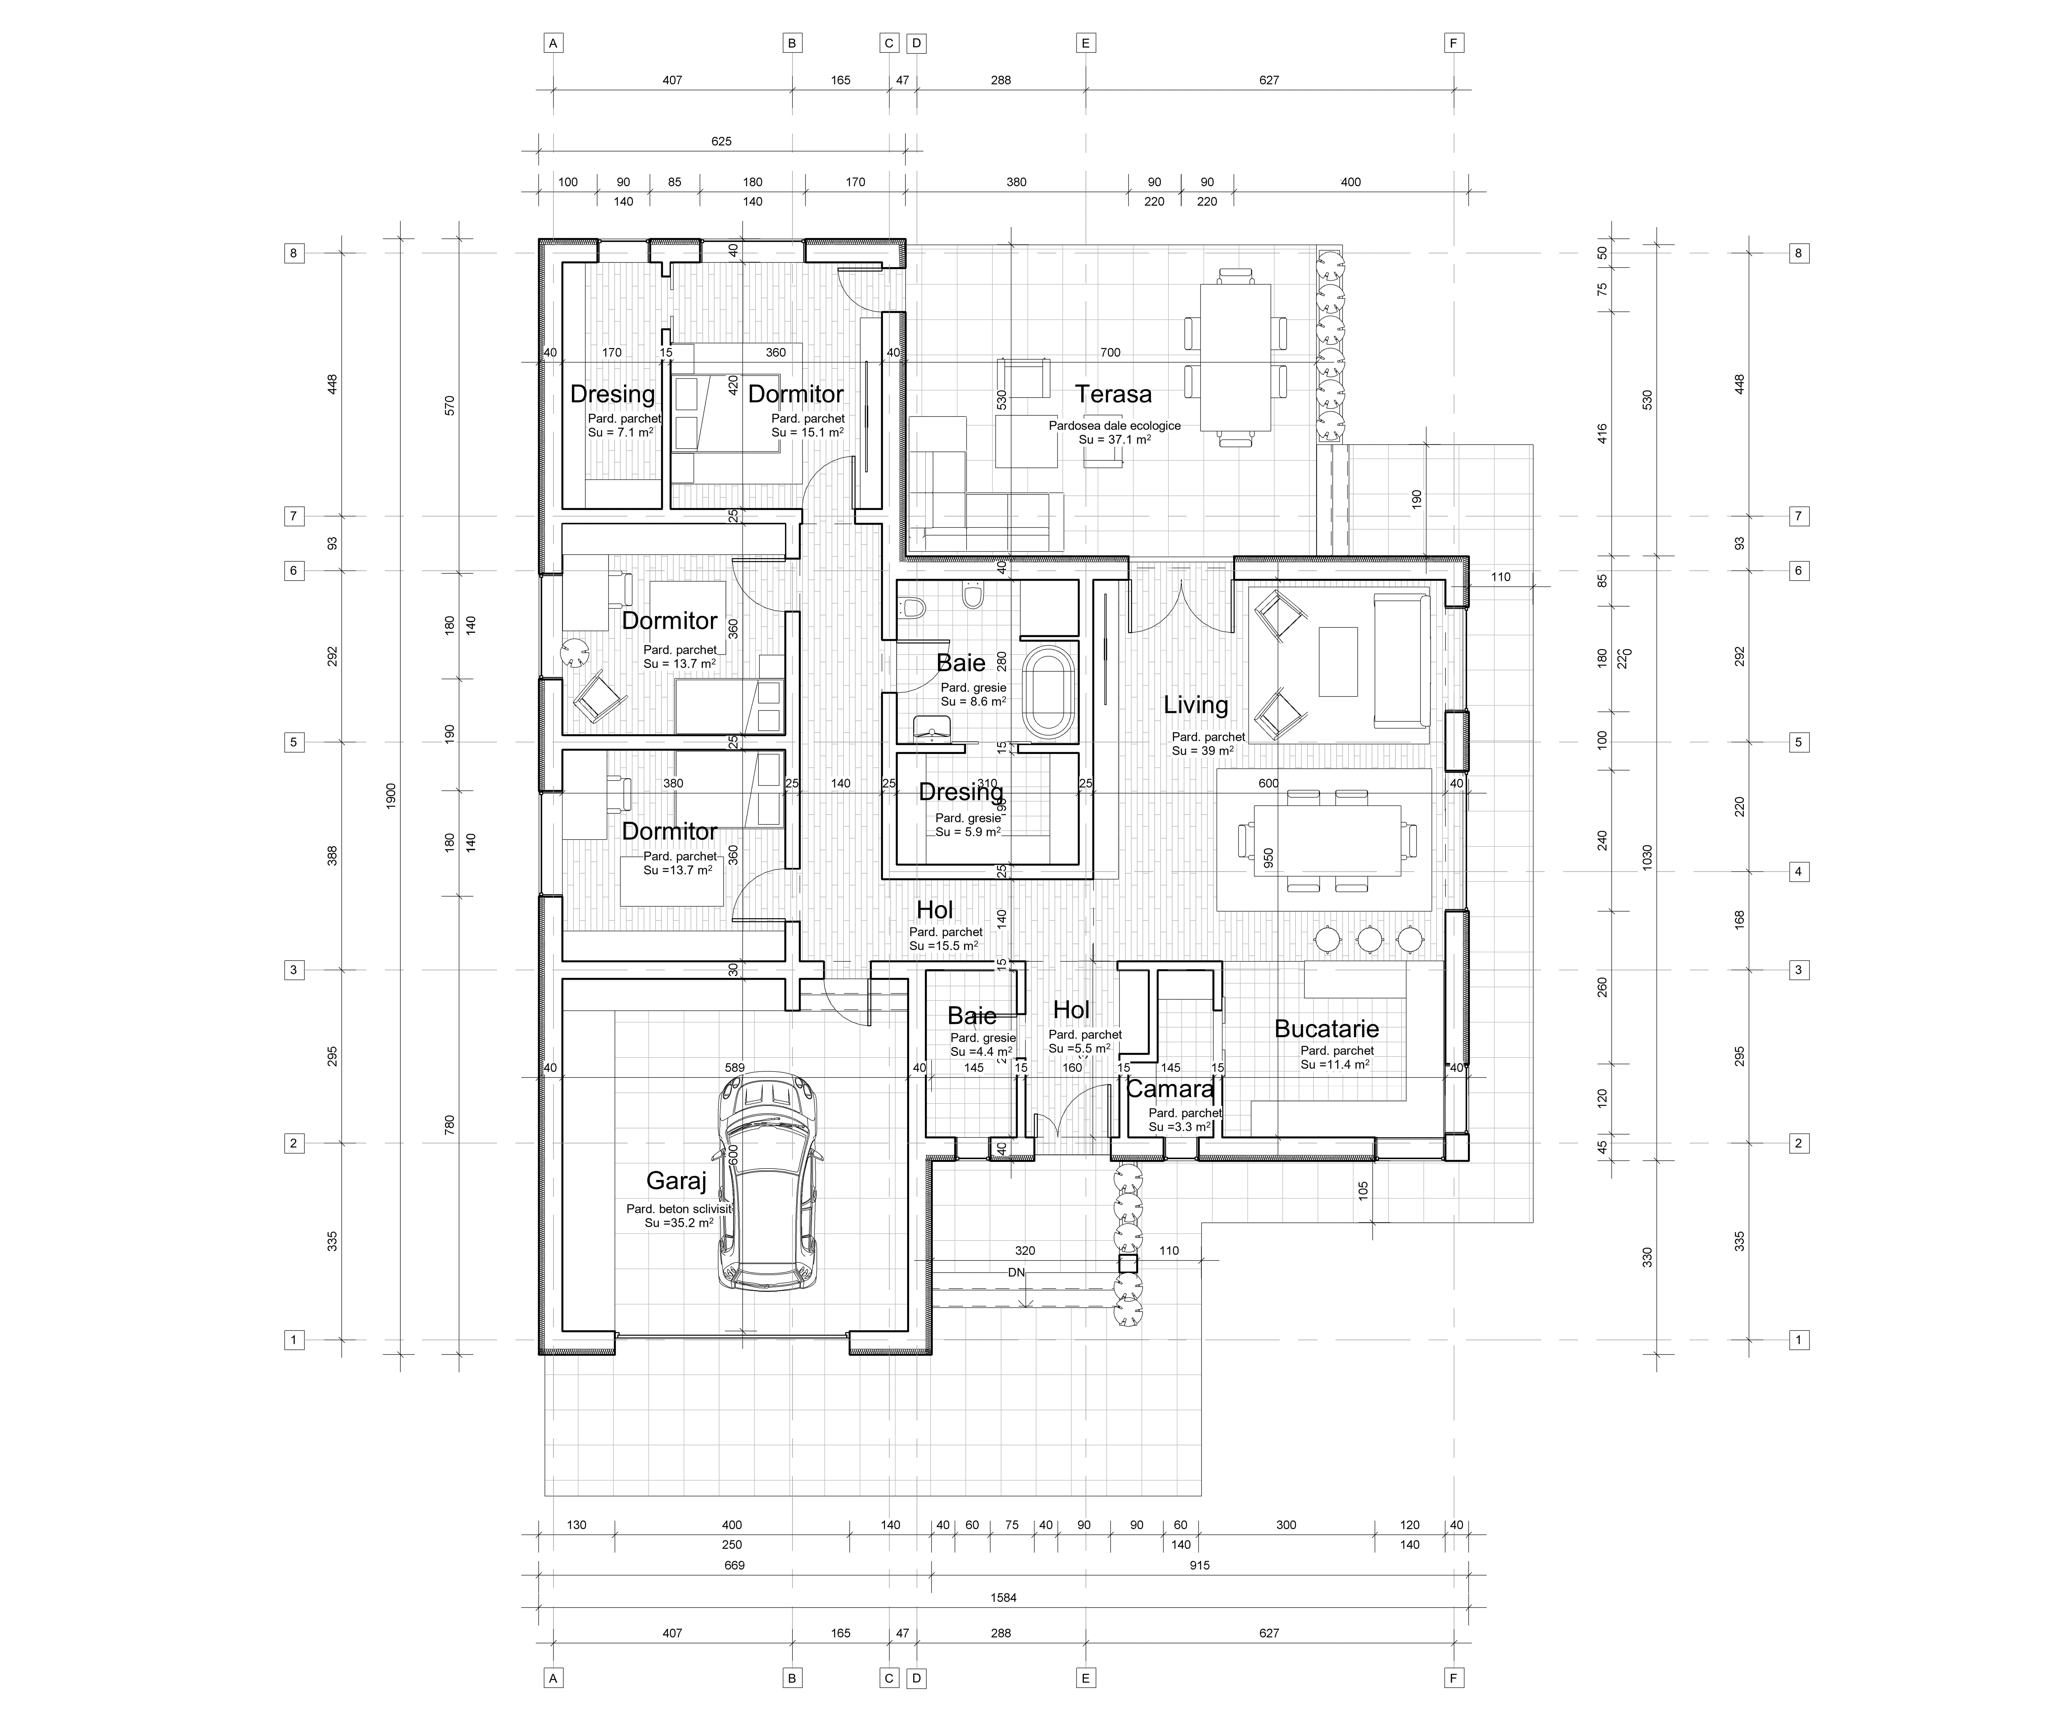
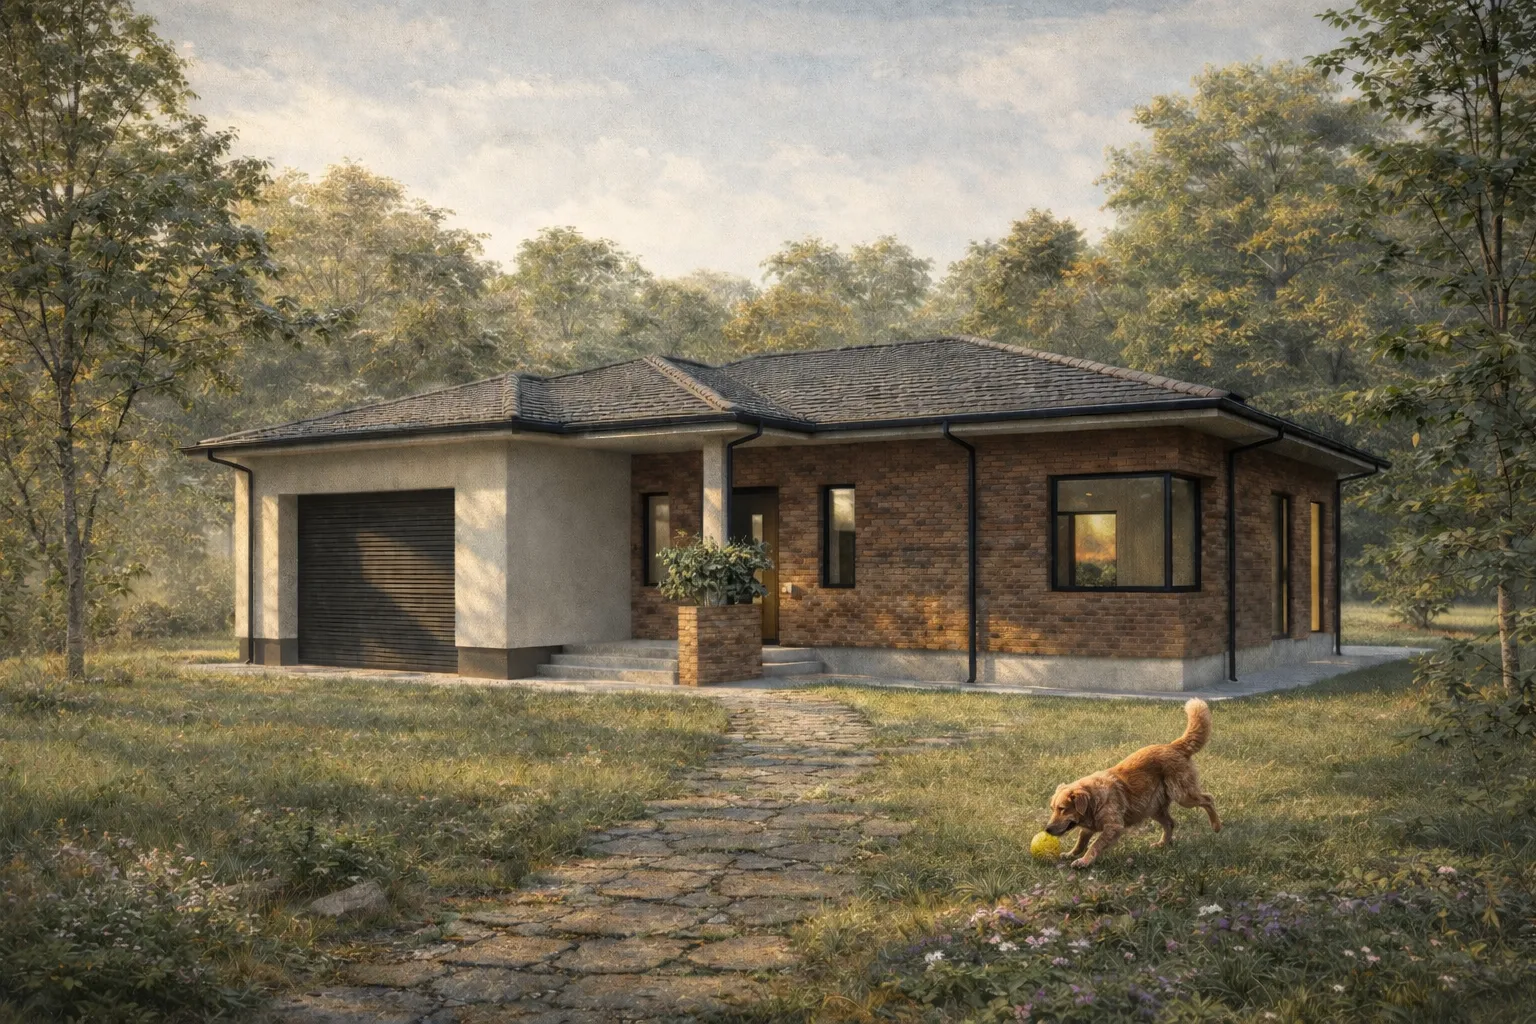
This single-storey family house is designed to create a comfortable and functional living environment, combining modern architecture with a warm, natural aesthetic. The layout features three bedrooms, an open-plan living and dining area, a kitchen, and a spacious garage, with direct access to an outdoor terrace. The exterior combines brick cladding with light-rendered walls, creating a contrast between textures and materials. Large windows allow natural light to enter the interior spaces, while the pitched roof and surrounding landscape help the house blend harmoniously with its natural setting.