PRO NUTRITION
Project specifications
Project type
Facade Redesign
Architects
Lorand Nagy
LOCATION
Dej, Romania
YEAR
2025
AREA
250 square meters
STATUS
Proposal
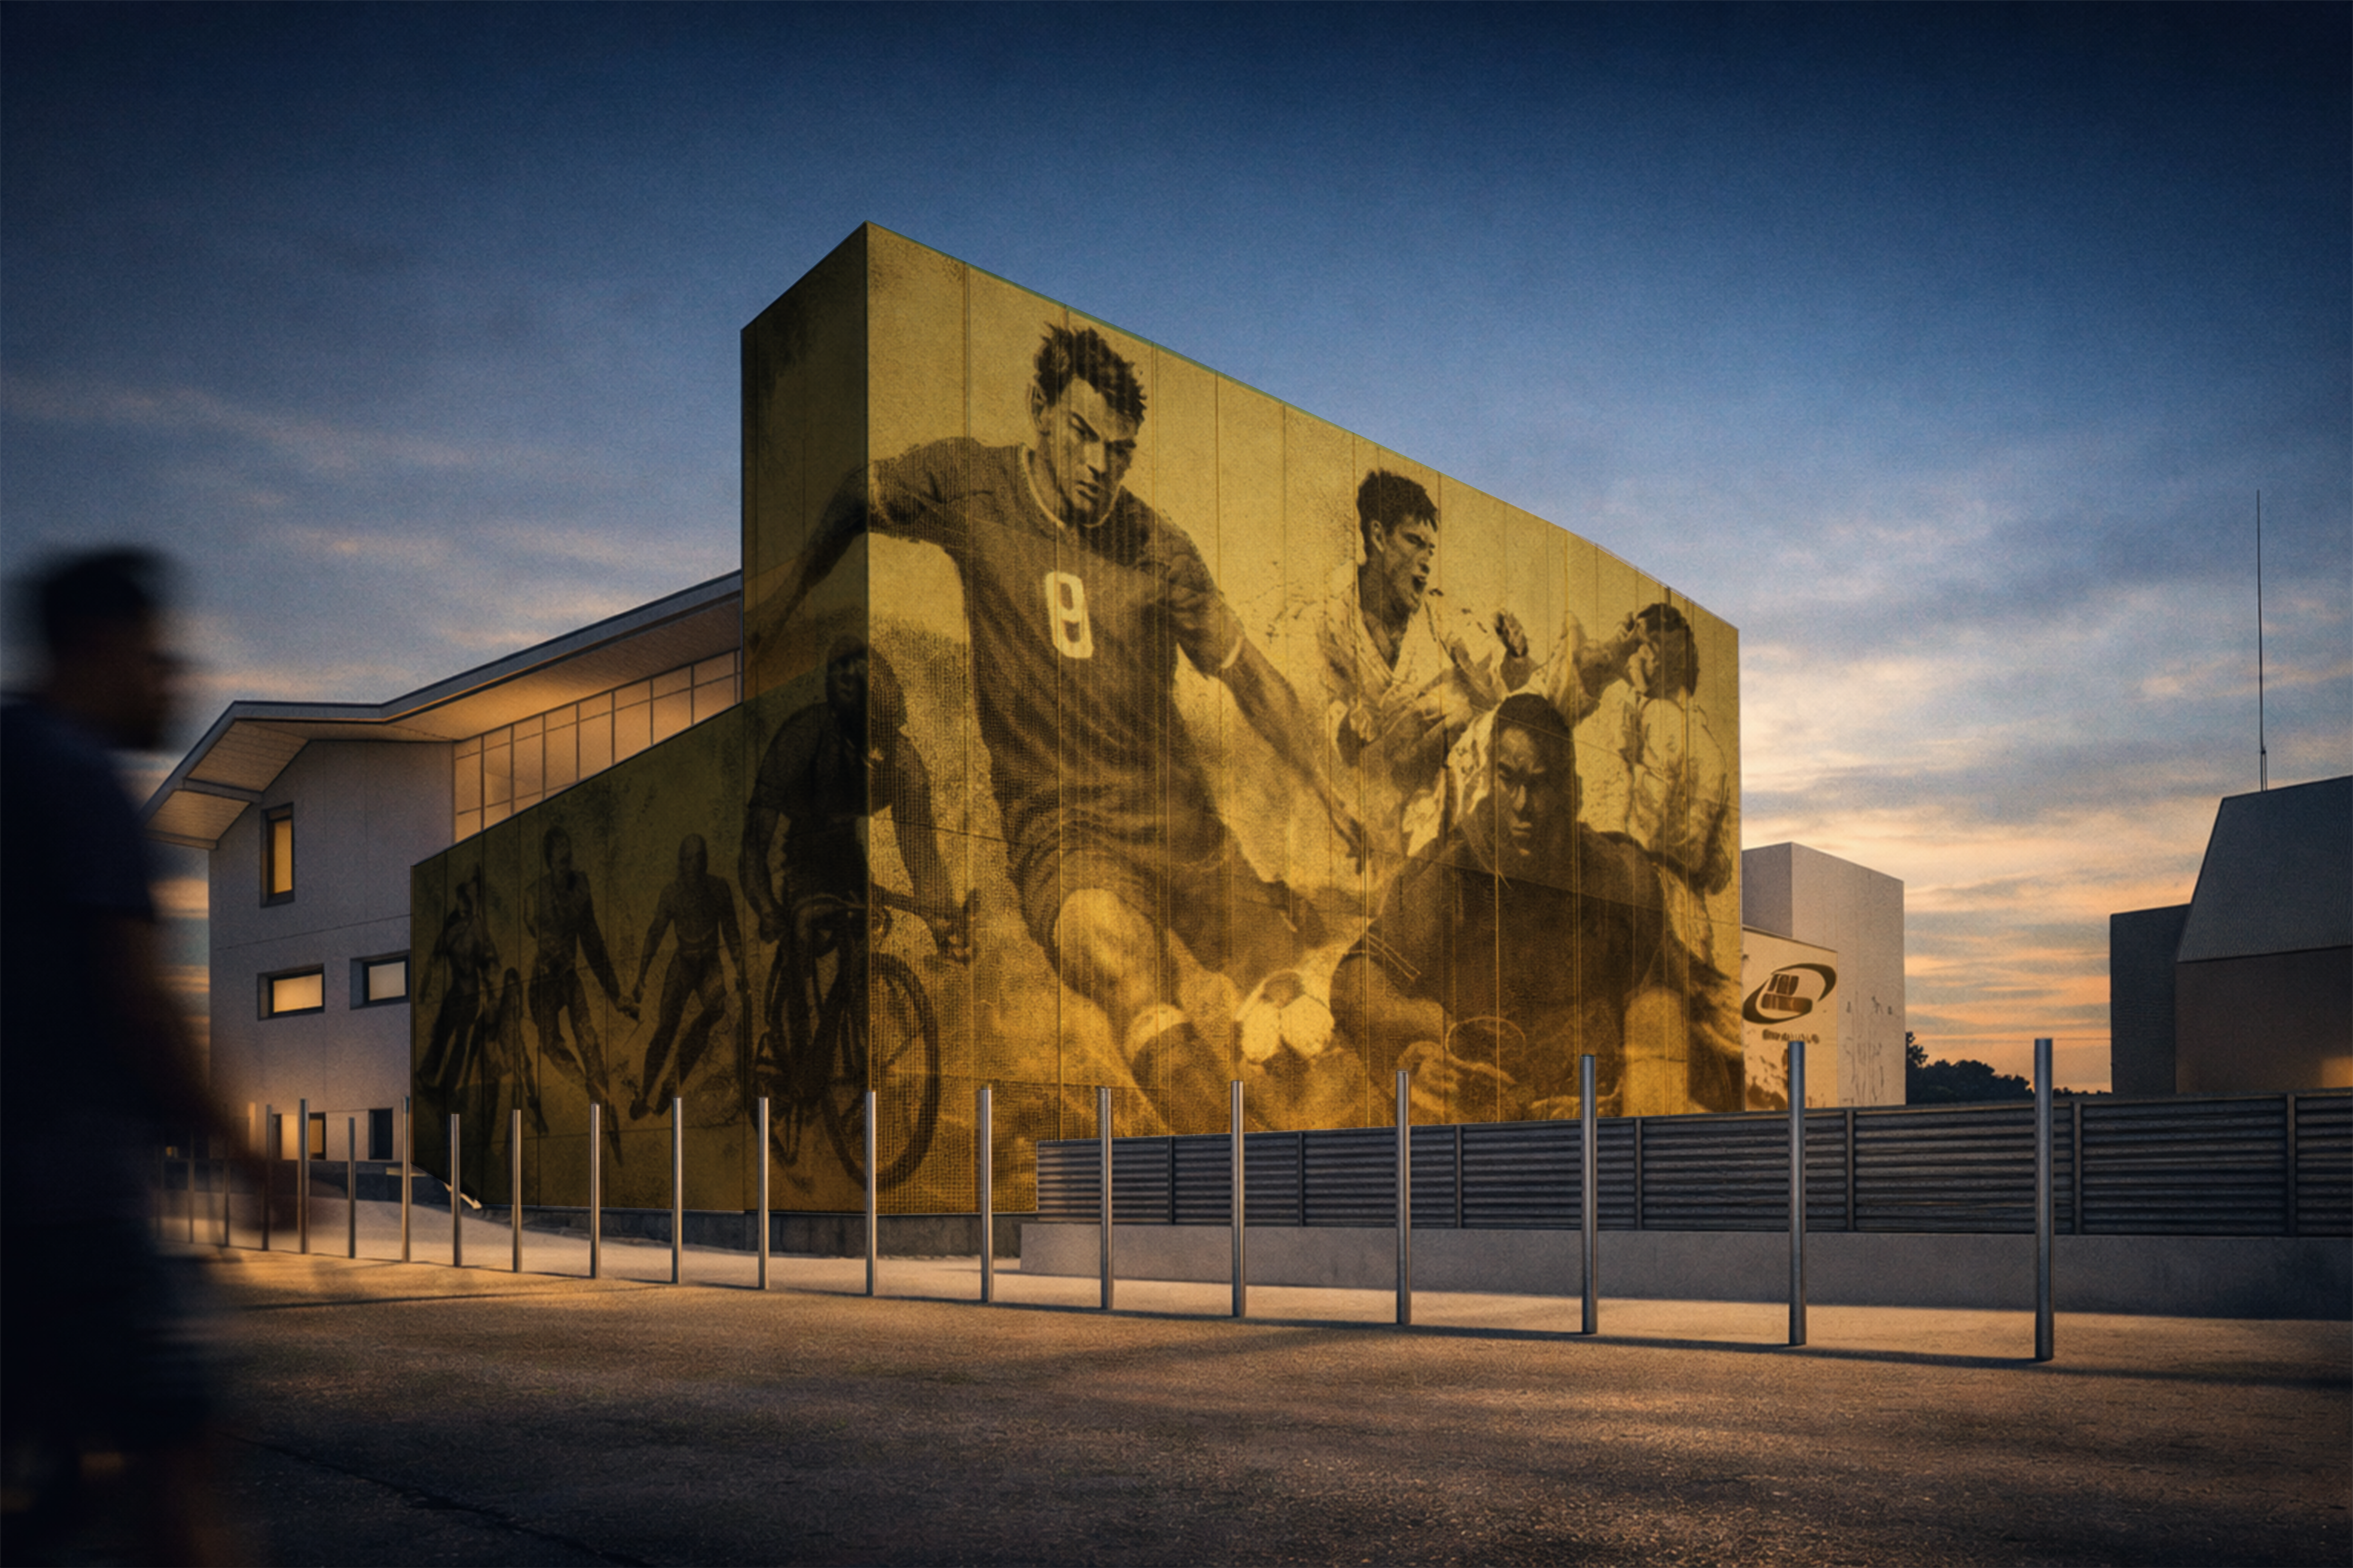
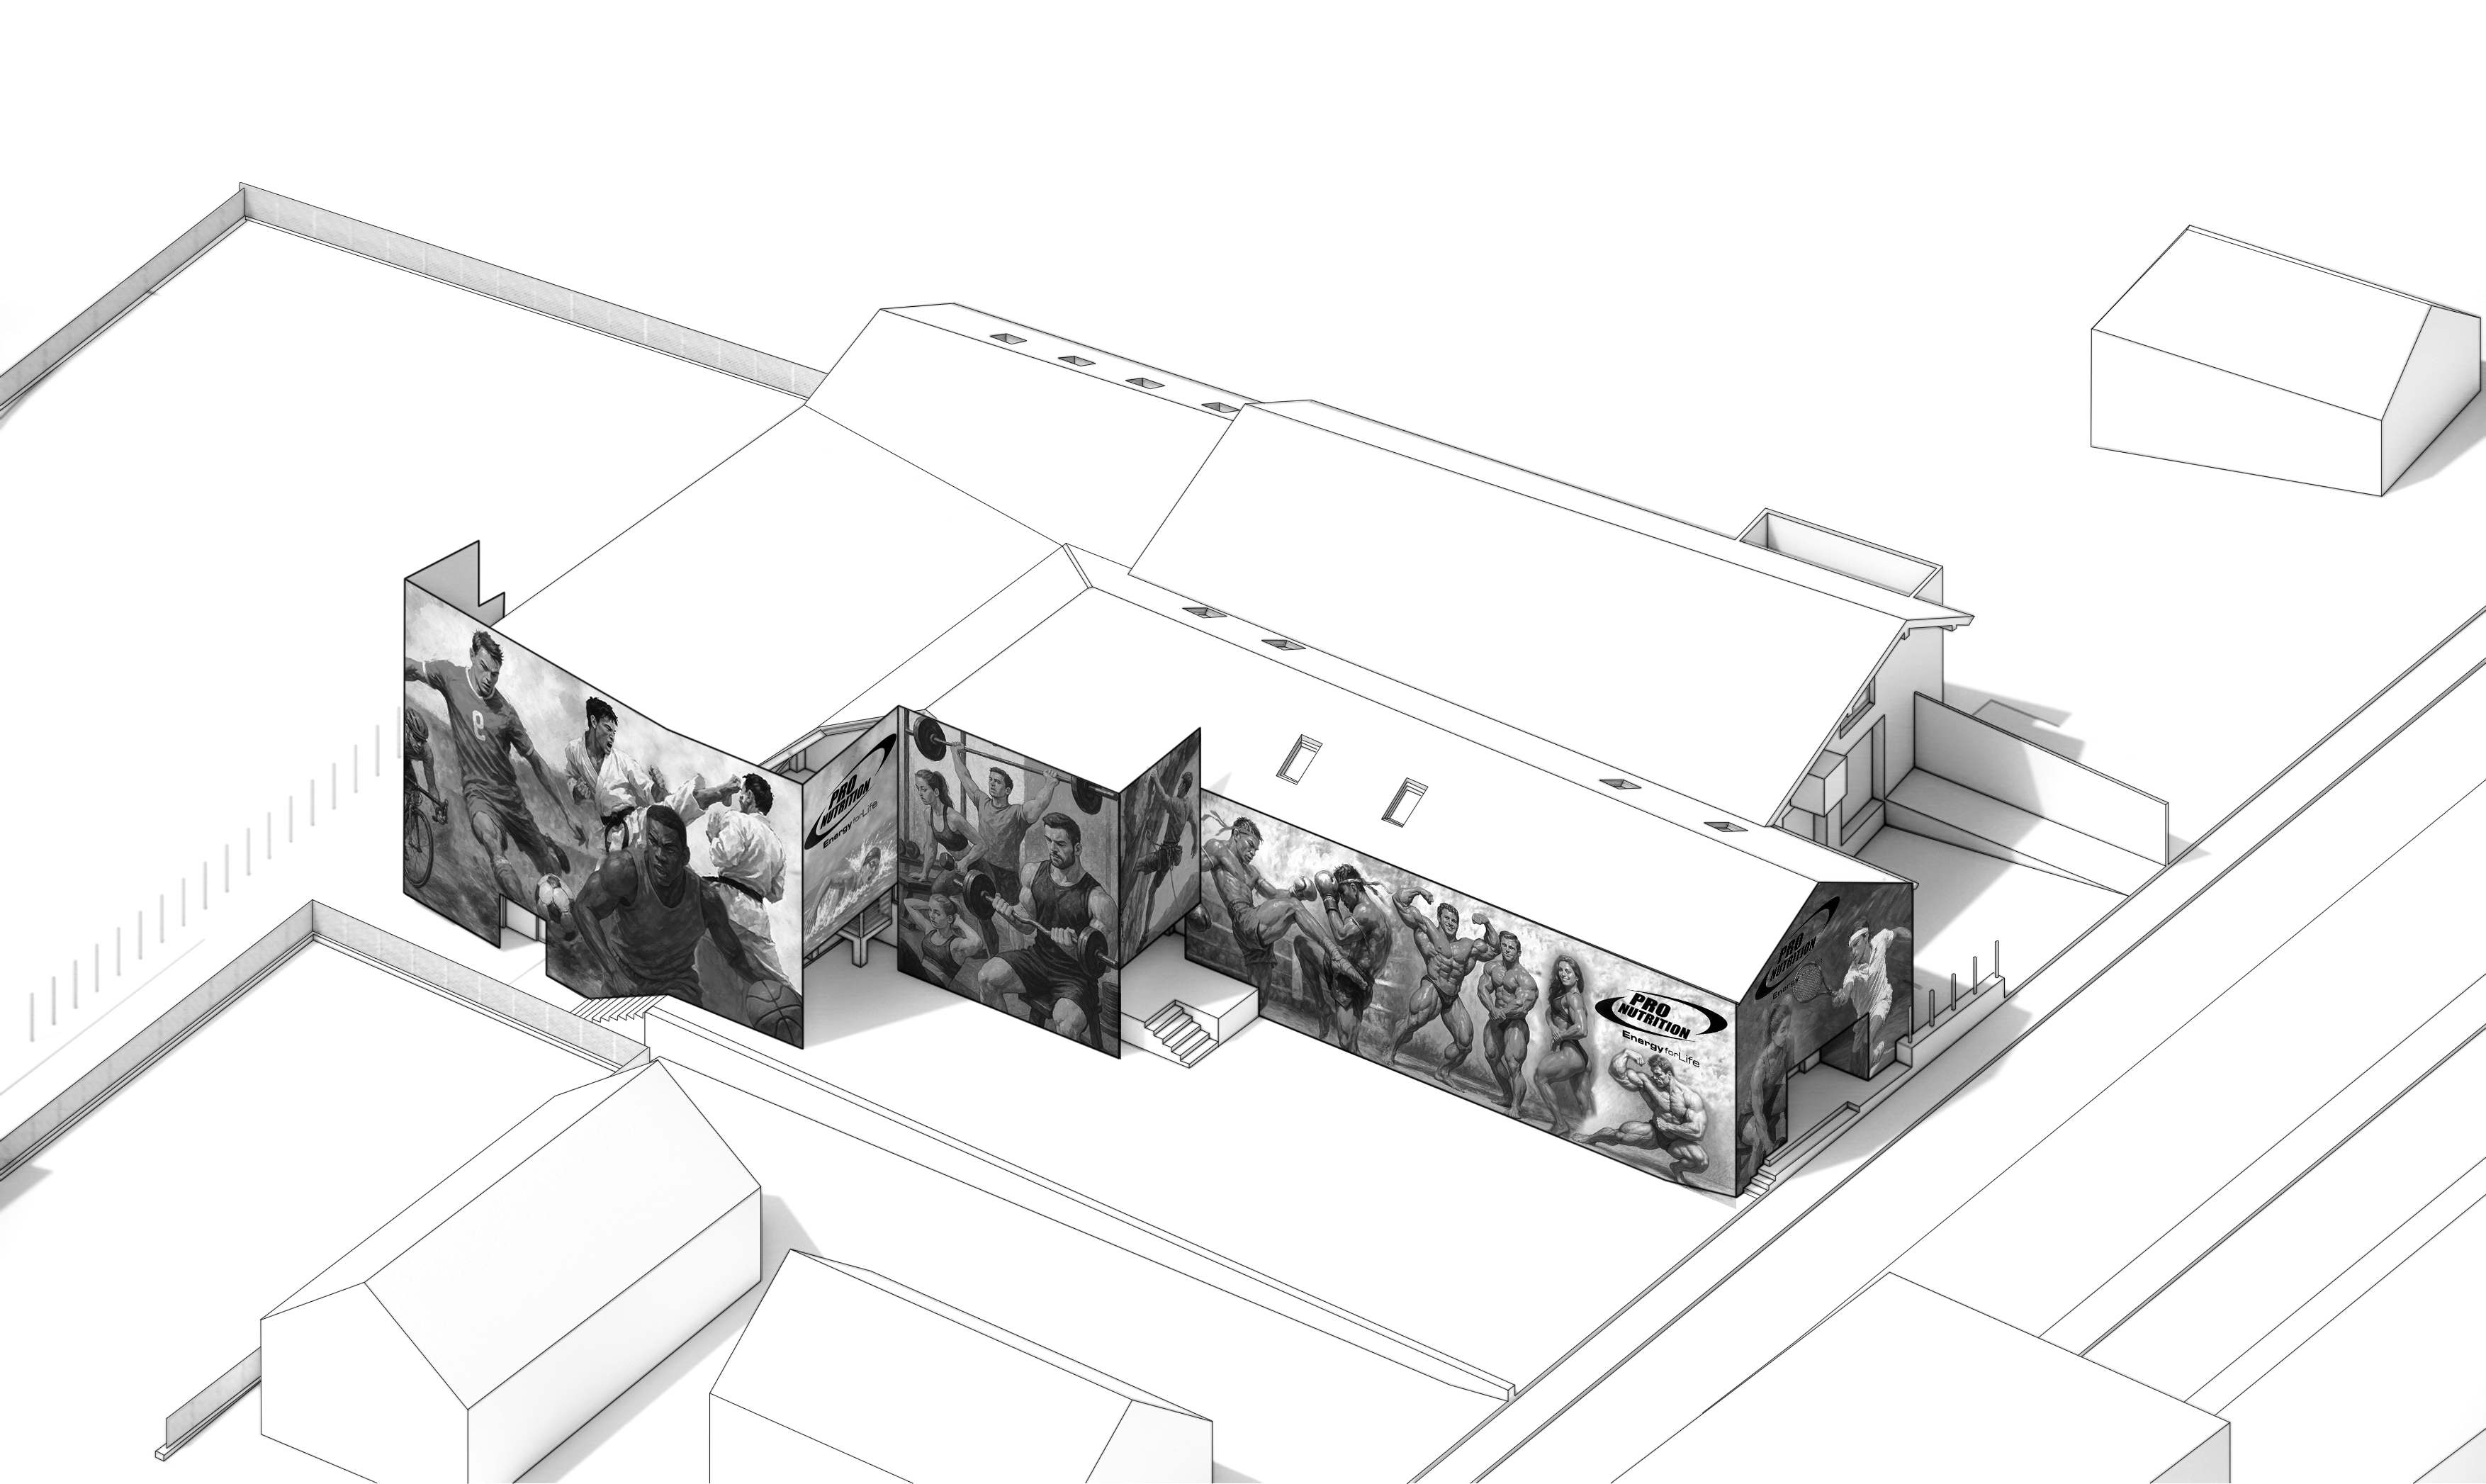
In this project, I designed a perforated metal façade for an existing building that seamlessly combines visual identity with environmental performance. The façade incorporates stylized sport figures within the perforation pattern, carefully aligned with the window openings to create a coherent architectural expression.
From the early design stages, special attention was given to the needs of the office spaces behind the façade, where high levels of natural daylight were essential for user comfort and productivity. At the same time, the client imposed very strict design constraints on the façade language. To reconcile these requirements, I made the strategic decision to position the sport figurines directly in line with the window openings, allowing for larger perforations where light was most needed. This ensured increased daylight penetration into the workspaces without compromising the overall design intent or visual consistency of the façade.
This parametric approach allowed precise control over perforation density, enabling the optimization of daylight penetration while mitigating glare and overheating. Through iterative digital experimentation, the façade evolved into a responsive envelope that enhances interior comfort and energy efficiency. The final outcome expresses the building’s athletic character while achieving a refined balance between form, function, and daylight performance.