PORTALEN
Project specifications
Project type
Visitor Center – Competition Proposal
Architects
Lorand Nagy, Aurelian Lerouge, Hannah Dielsen, ALL
LOCATION
Preikestolen, Rogaland, Norway
YEAR
2024
AREA
100 square meters
STATUS
Proposal
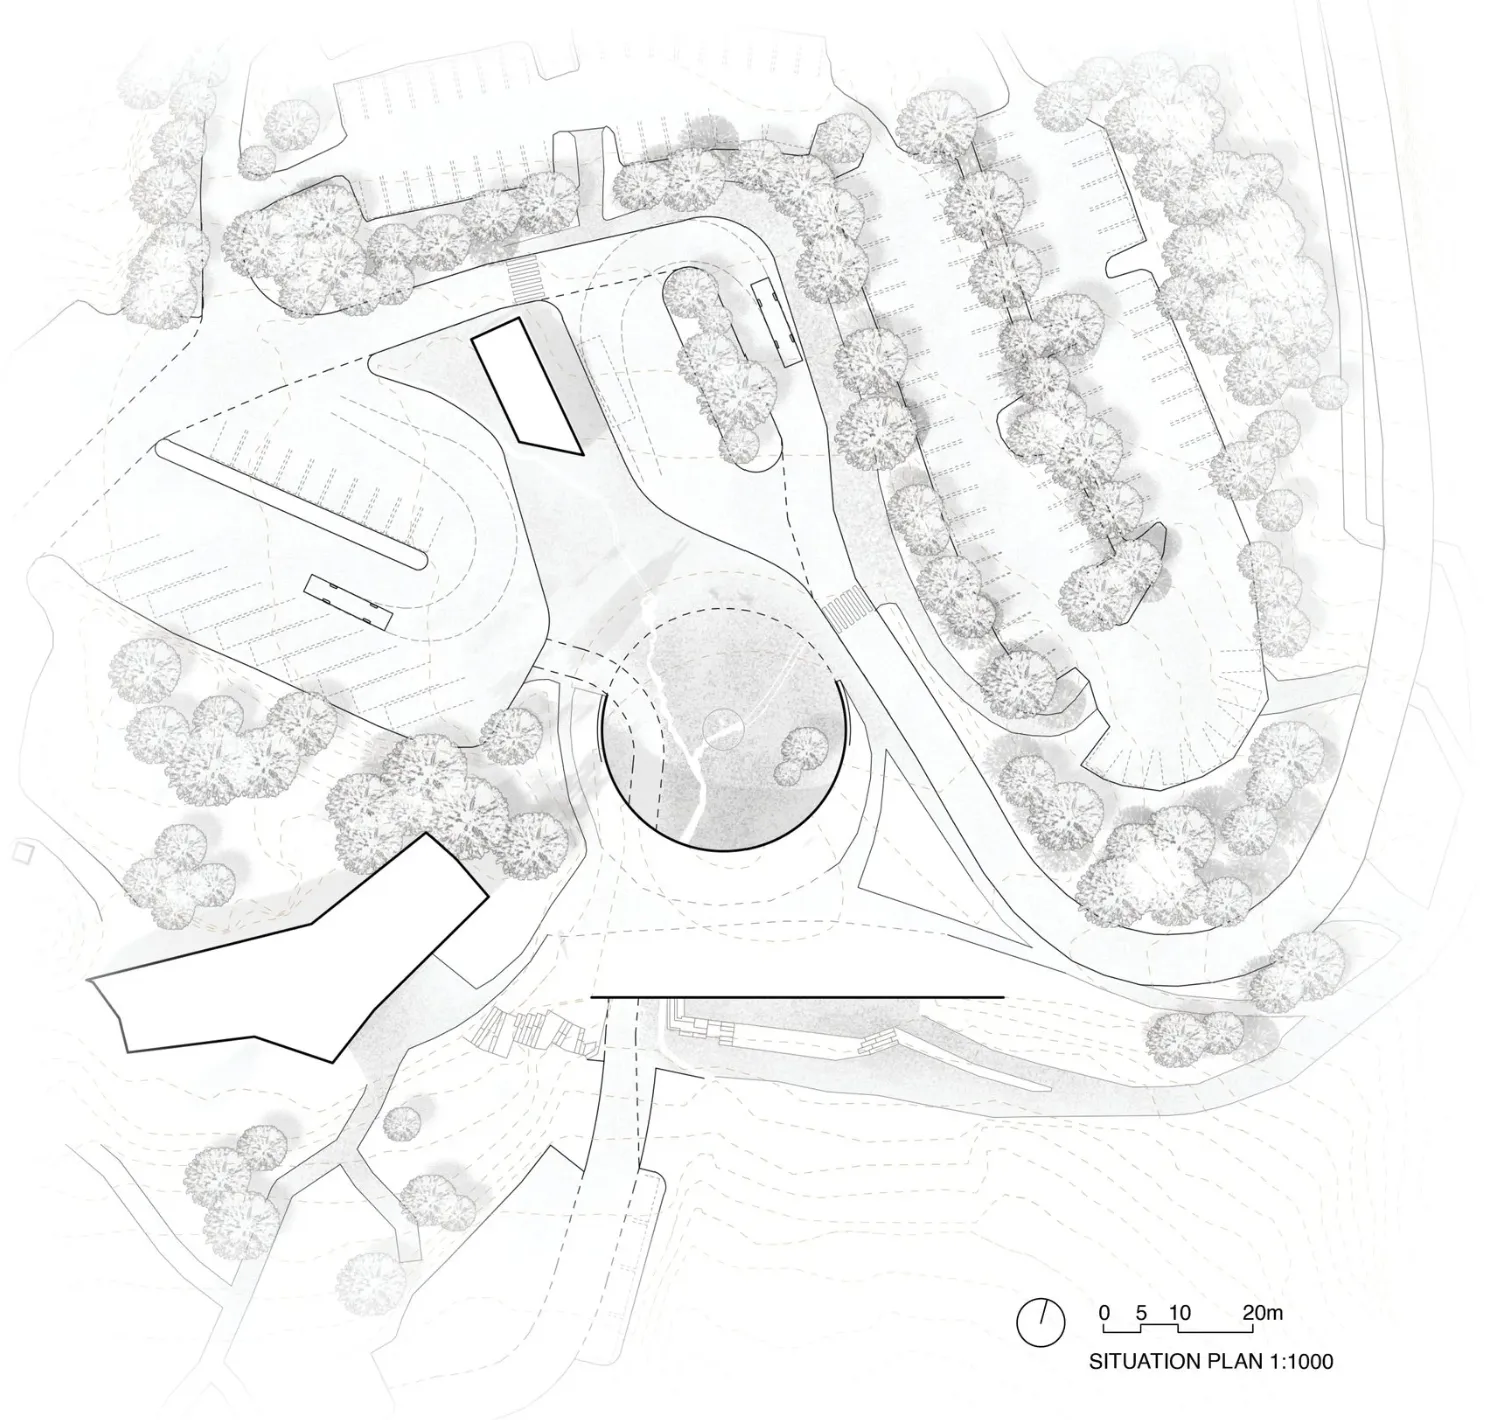
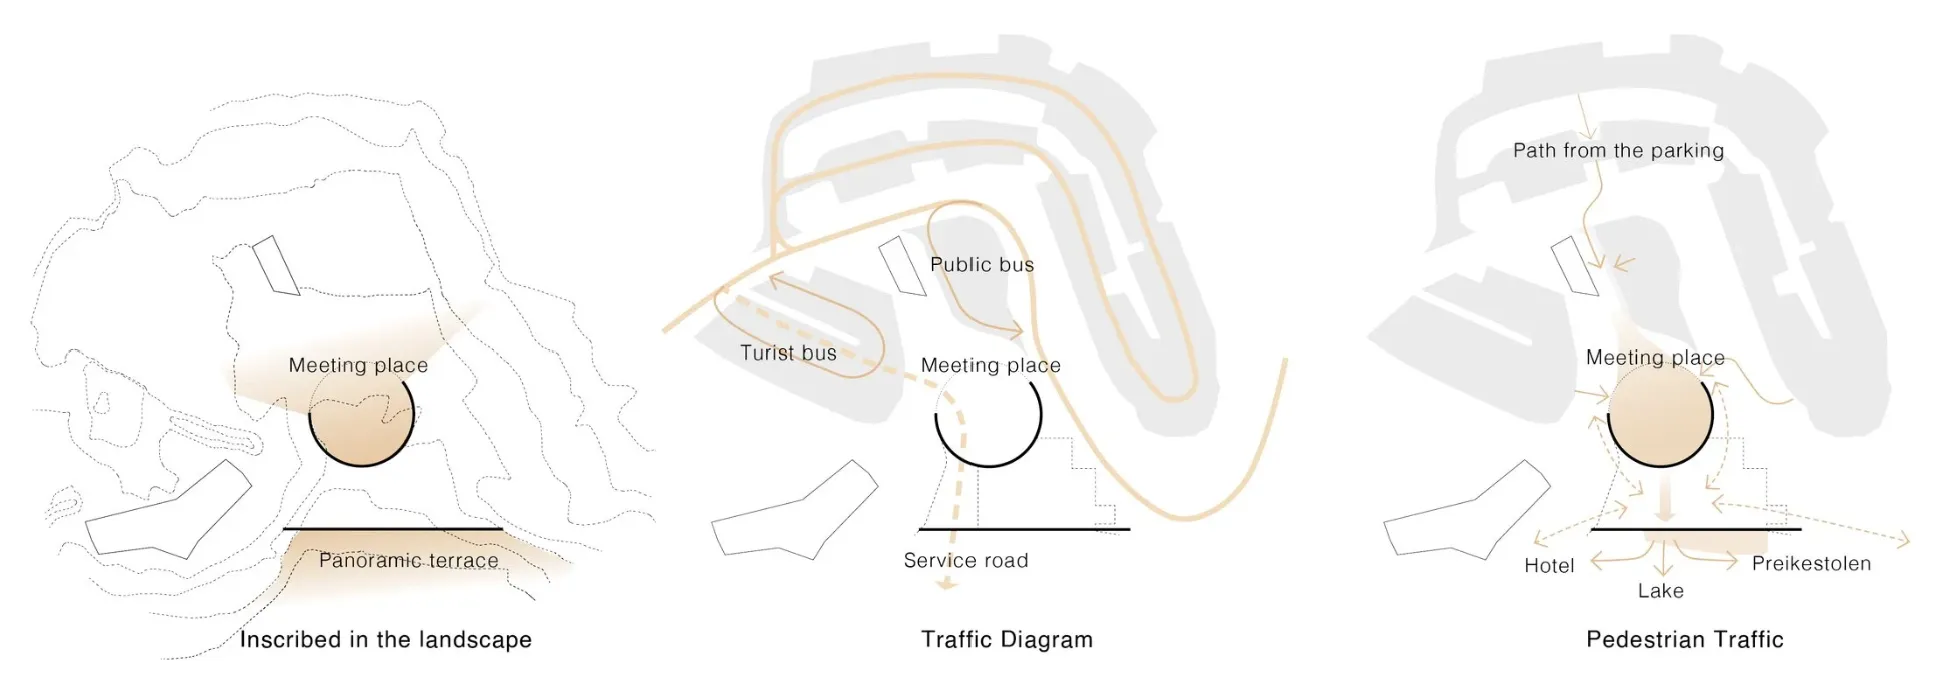
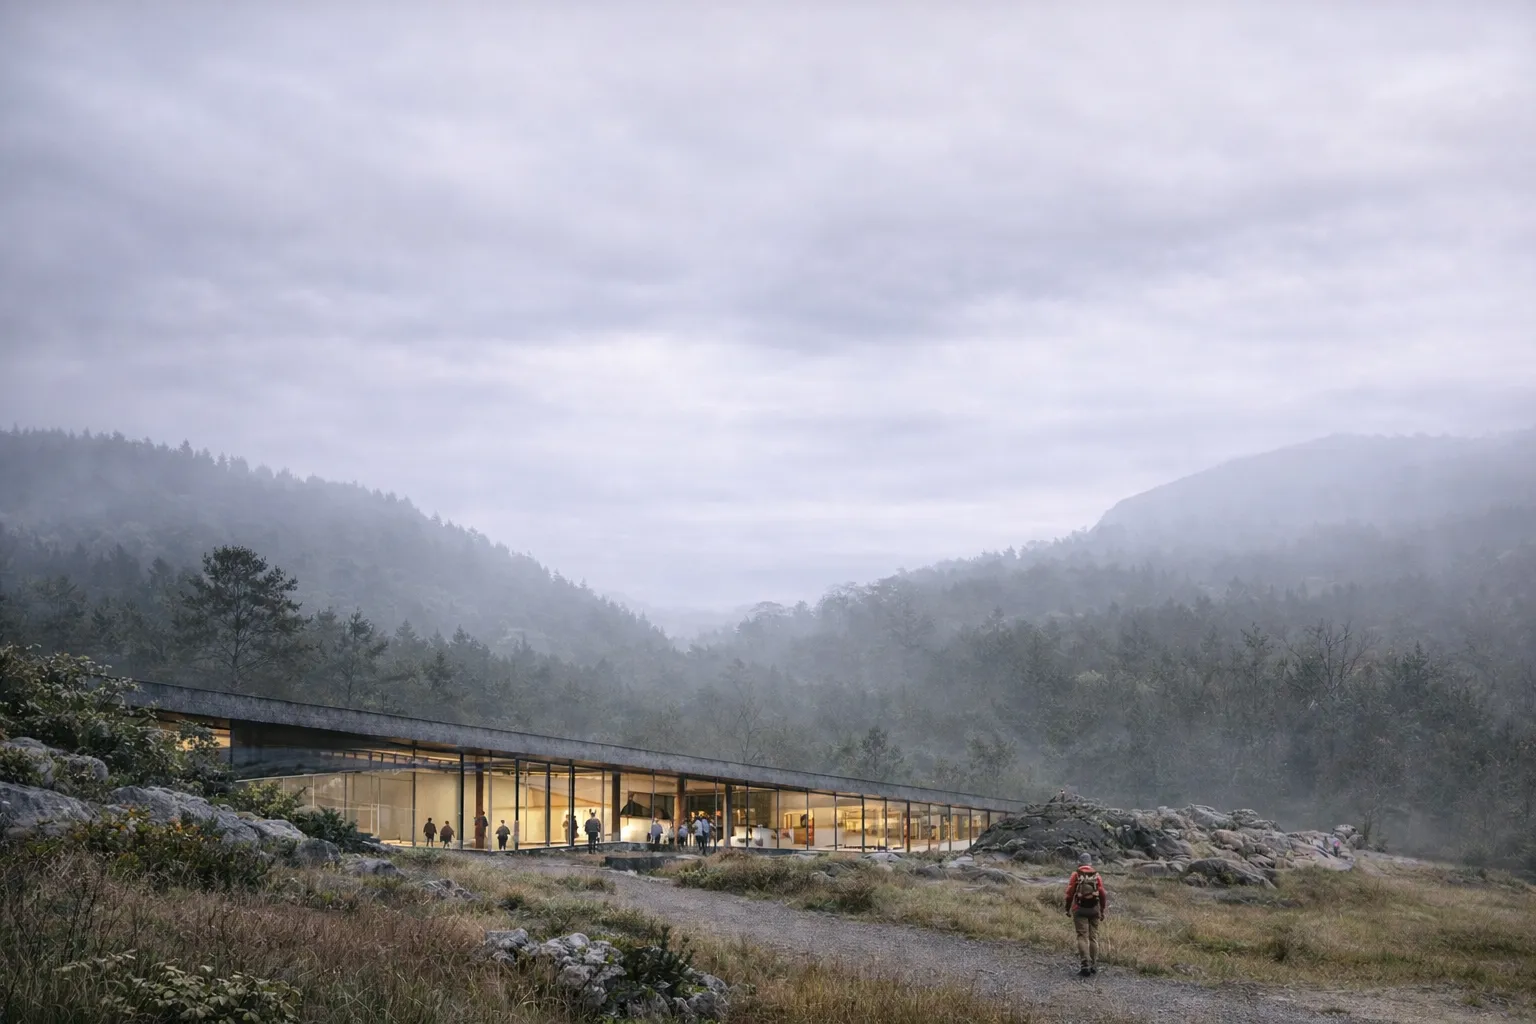
This project aims to create a welcoming portal that marks the beginning of a journey toward Preikestolen, Norway’s iconic natural destination.
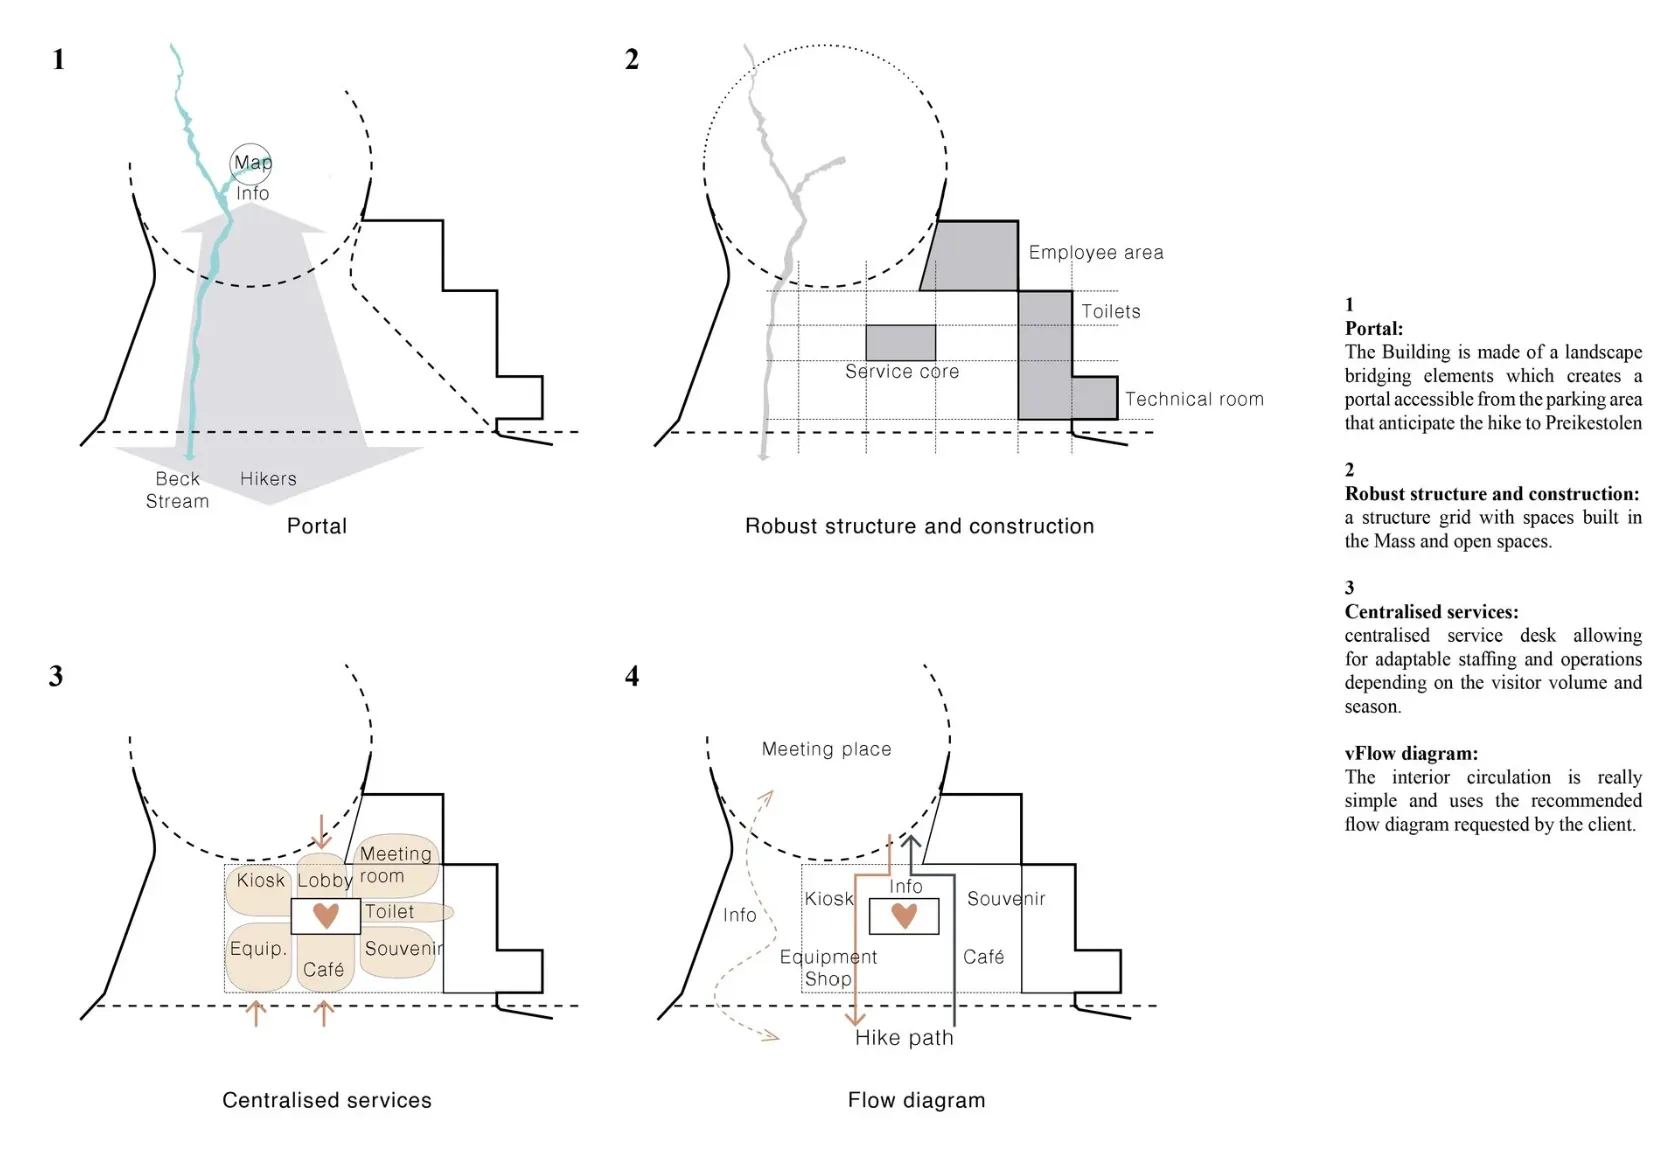
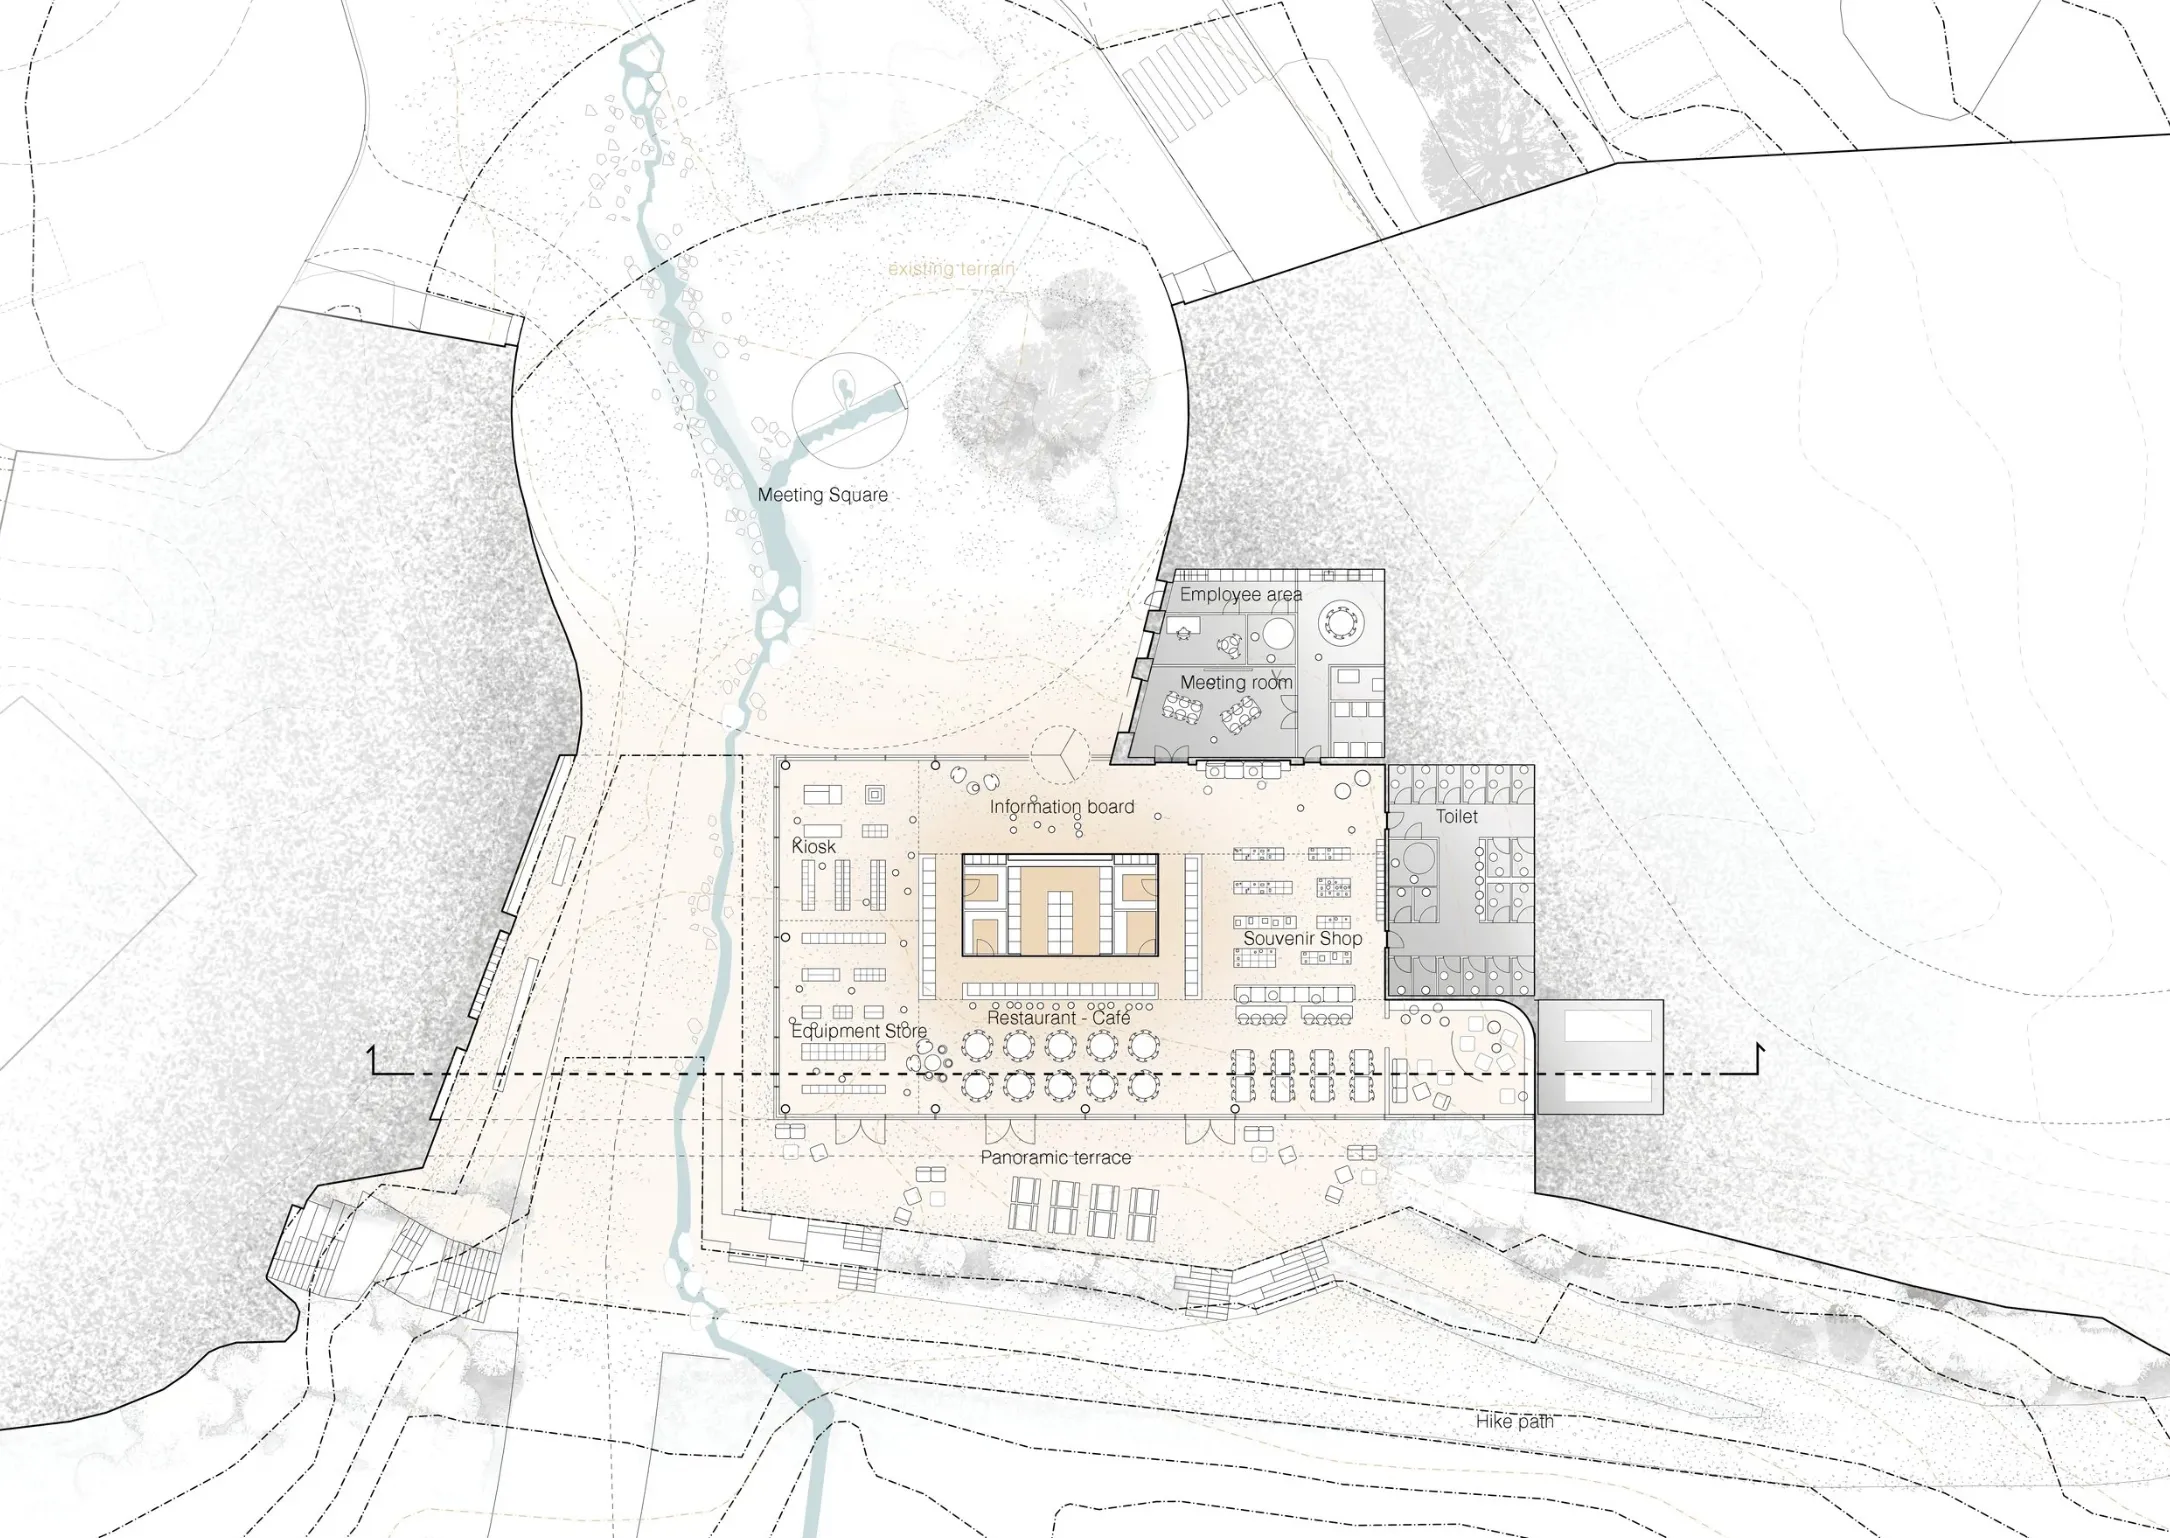
The portal is designed as an open space that serves as a hub for visitors, offering access to essential facilities such as a kiosk and equipment store, cafe, souvenir shop, toilets, and lockers. It provides an inviting first view towards the downhill lake, enhancing the adventure coming ahead. The design also ensures that the space functions as a retreat at your return from the long walk, where visitors can relax, refresh, and look for future adventures in the region.
The floor plan is robust based on a centralised Service Core, allowing for adaptable staffing and operations depending on the visitor volume and season. The central service core connects the public functions, ensuring smooth operations.
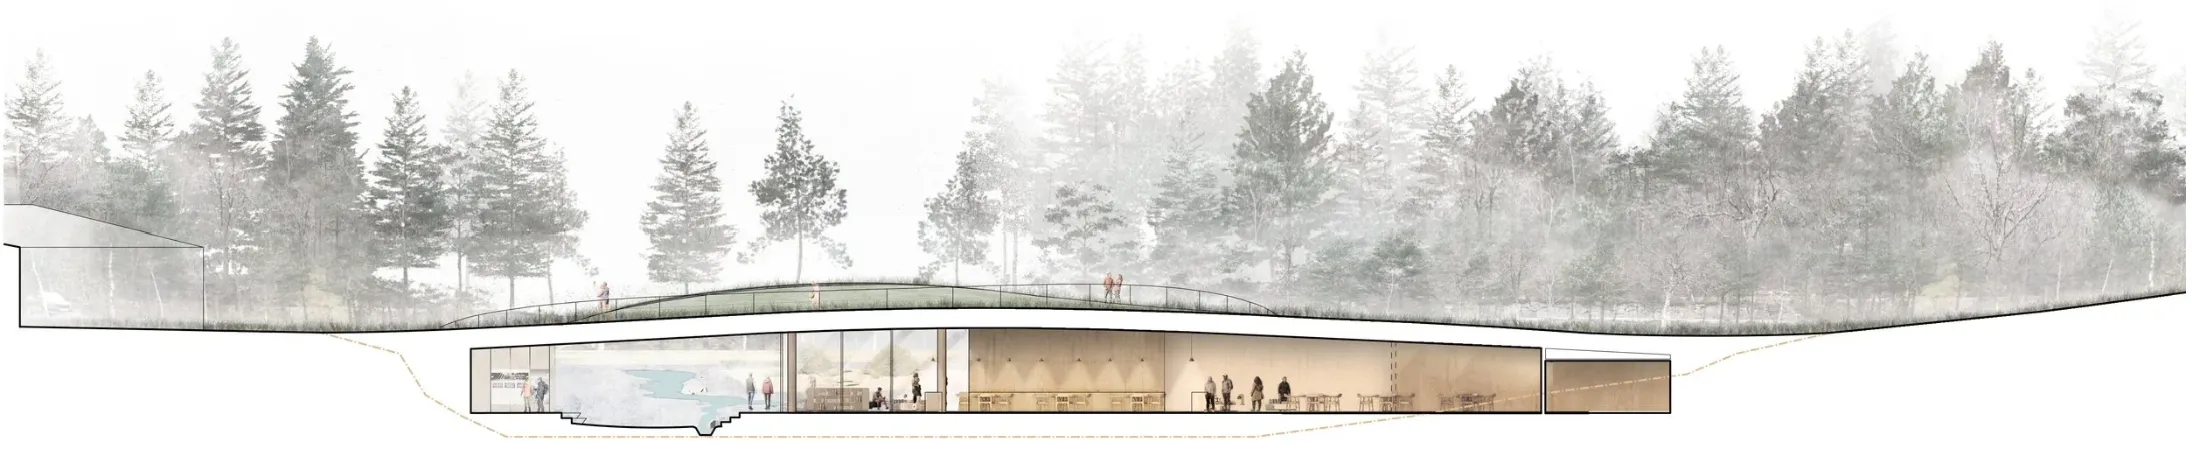
The reflective ceiling made of aluminum panels creates dynamic interactions between light, weather, and nature, offering visitors a unique and memorable experience in the heart of the Norwegian landscape.