PALAZZO ISIMBARDI
Project specifications
Project type
Preservation
Architects
Lorand Nagy, Diana Costache, Bilal Mu’azzam, Navya Gowda
LOCATION
Milan, Italy
YEAR
2026
AREA
500 square meters
STATUS
Proposal
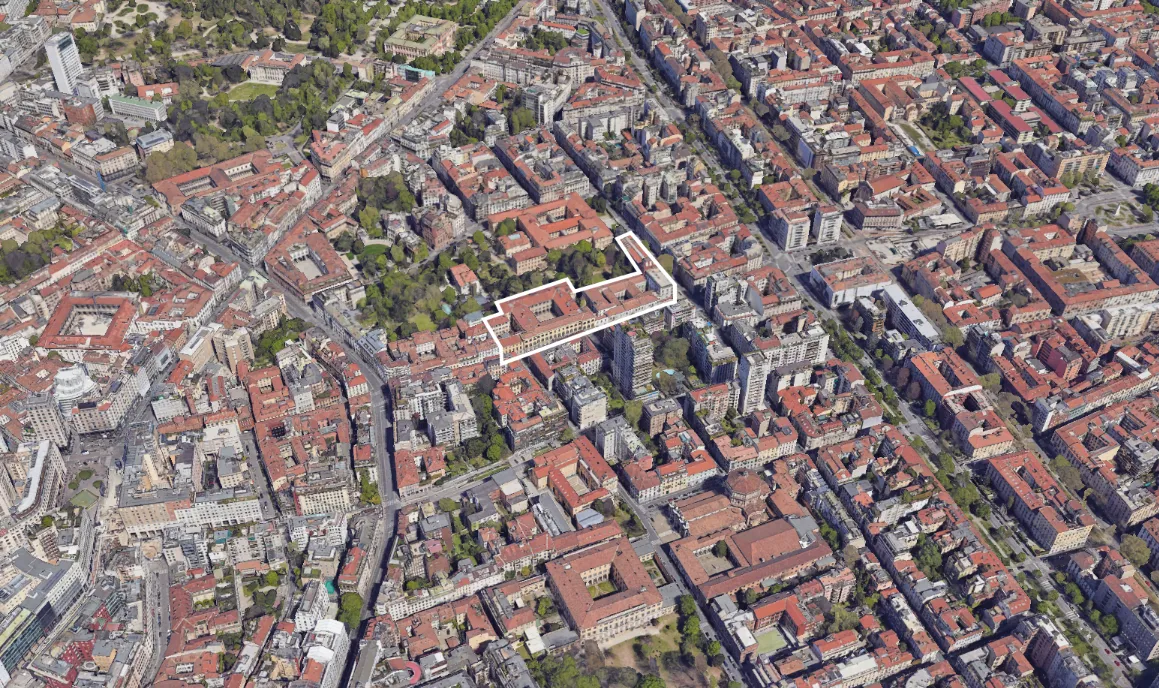
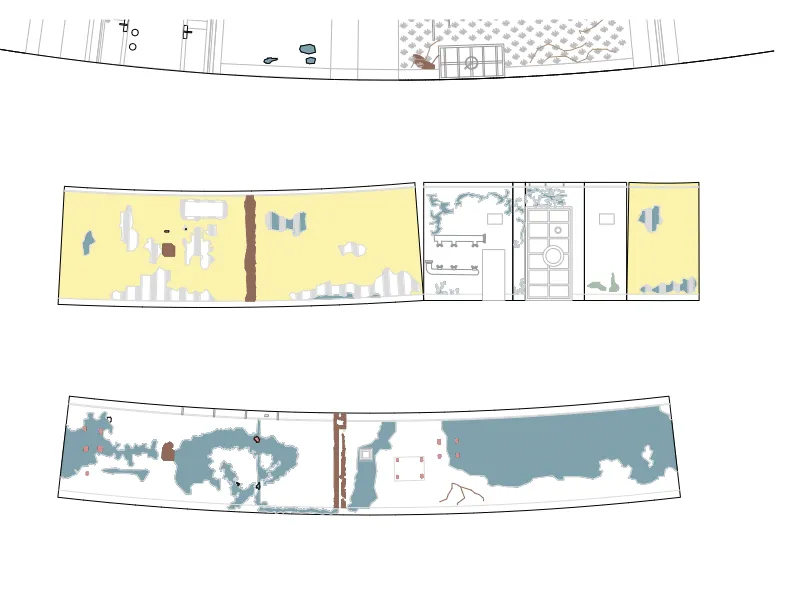
Palazzo Isimbardi is a landmark of Milanese architecture whose history unfolds across multiple transformative periods. Commissioned by the Isimbardi family in the 16th century, the palace emerged as a refined expression of Renaissance architecture and served for centuries as a noble residence at the heart of Milan’s political and cultural life.
Following a period of neglect during the Napoleonic era, the palazzo was restored in the 19th century, where historic fabric was carefully interwoven with contemporary interventions. In the 20th century, it was adapted to house the Province of Milan, responding to new administrative functions while continuing to serve as a venue for cultural events. Today, Palazzo Isimbardi stands as a powerful testament to Milan’s architectural legacy, mediating between historical continuity and modern use.
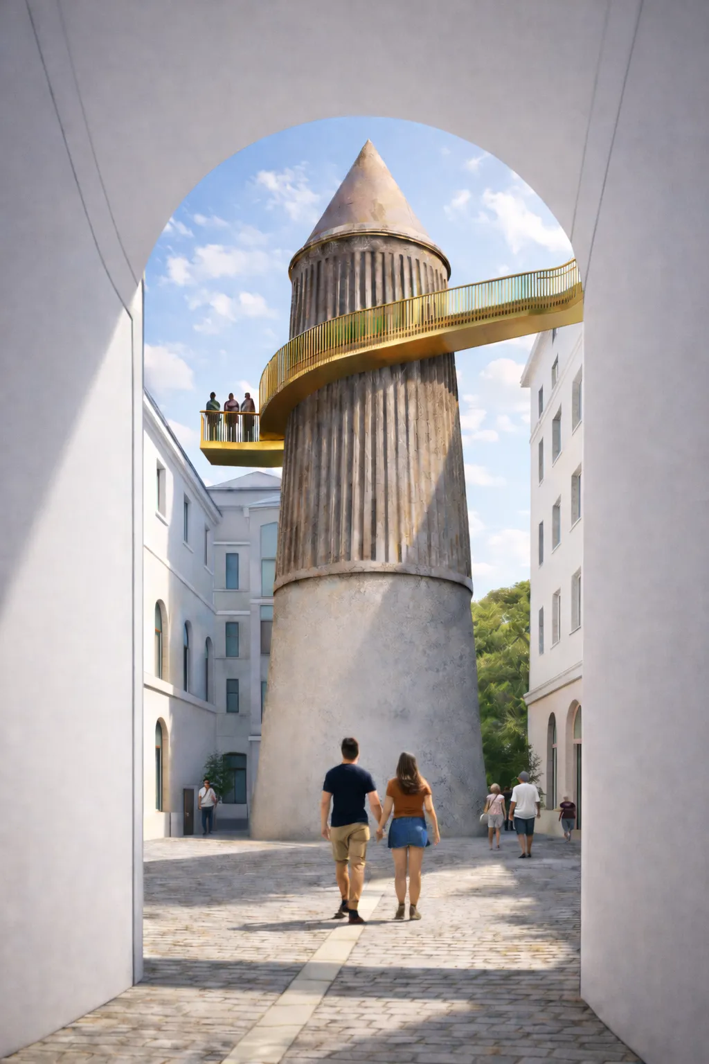
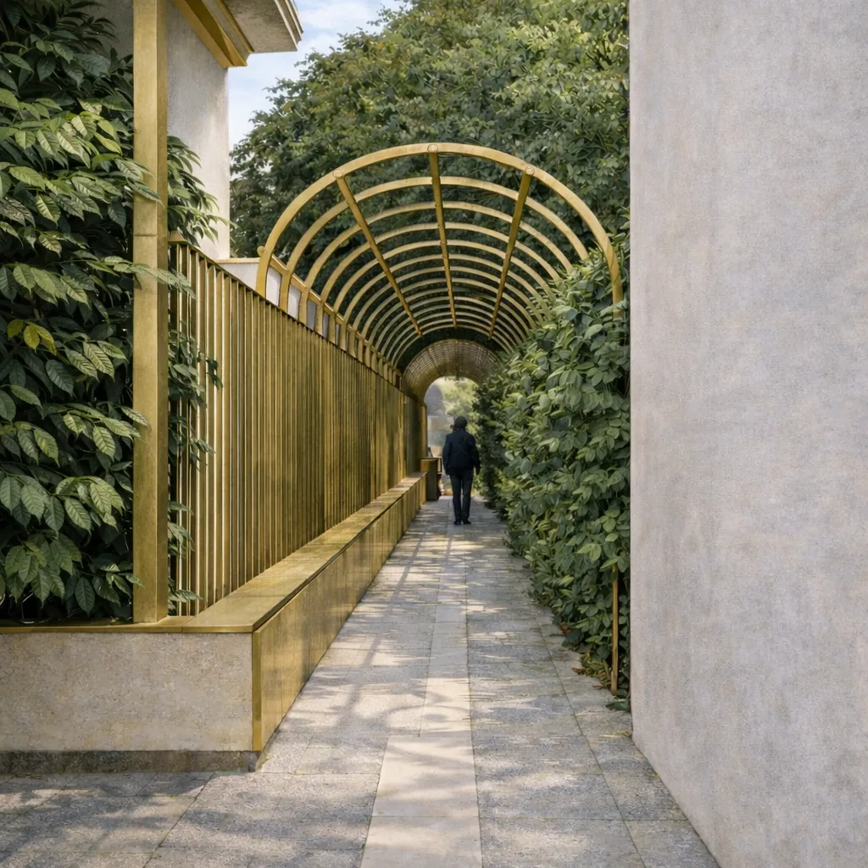
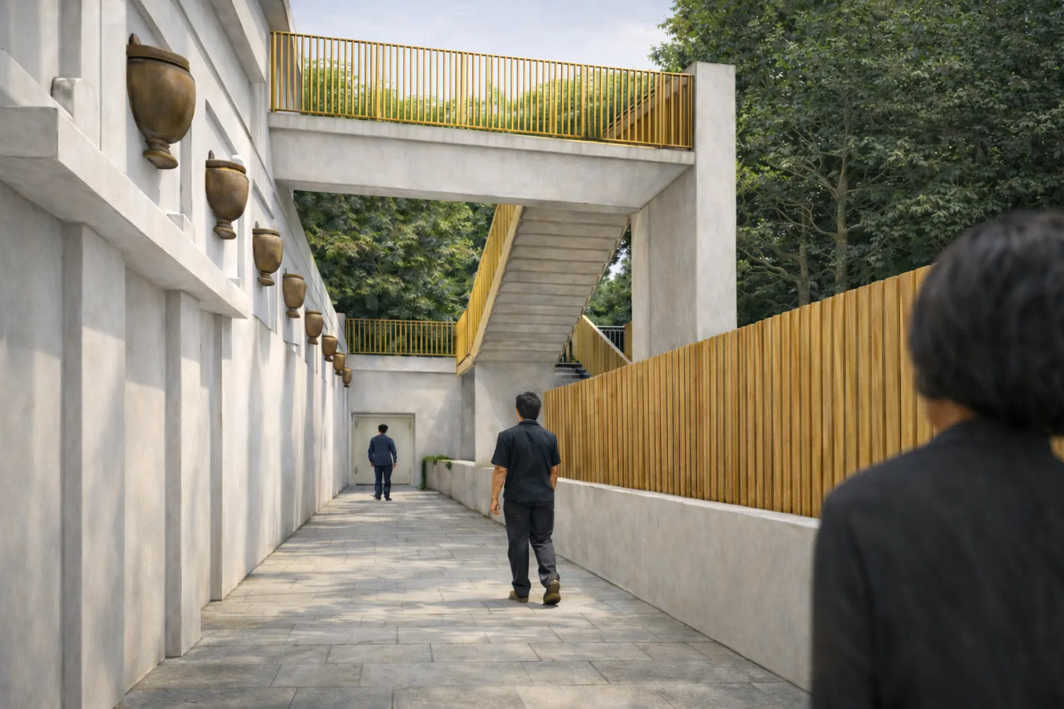
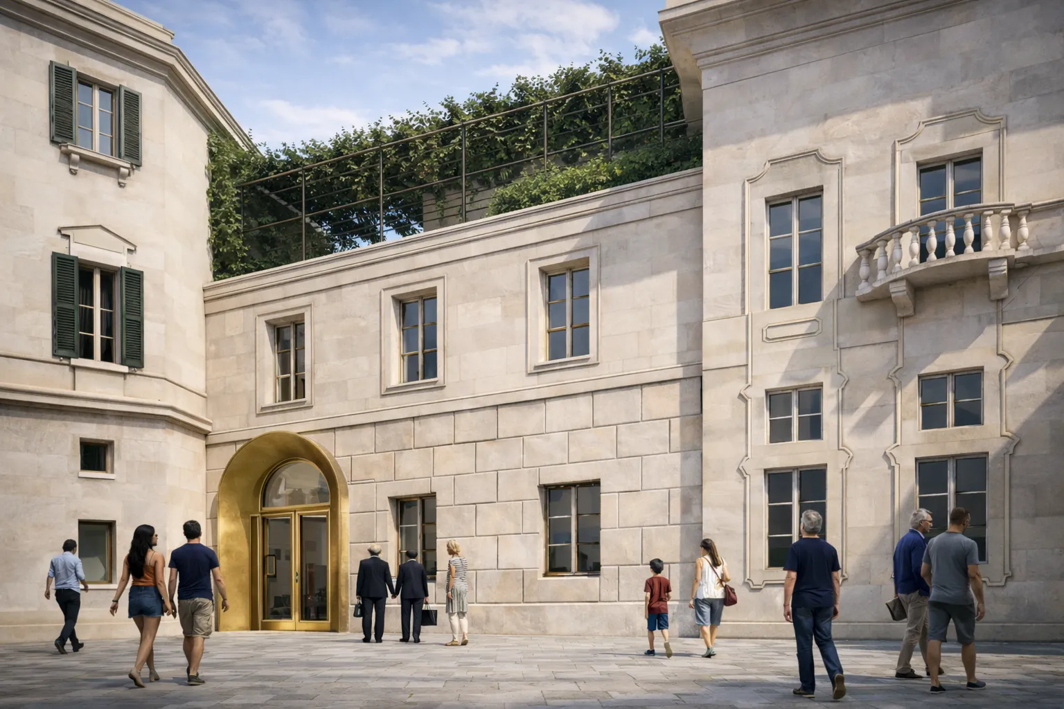
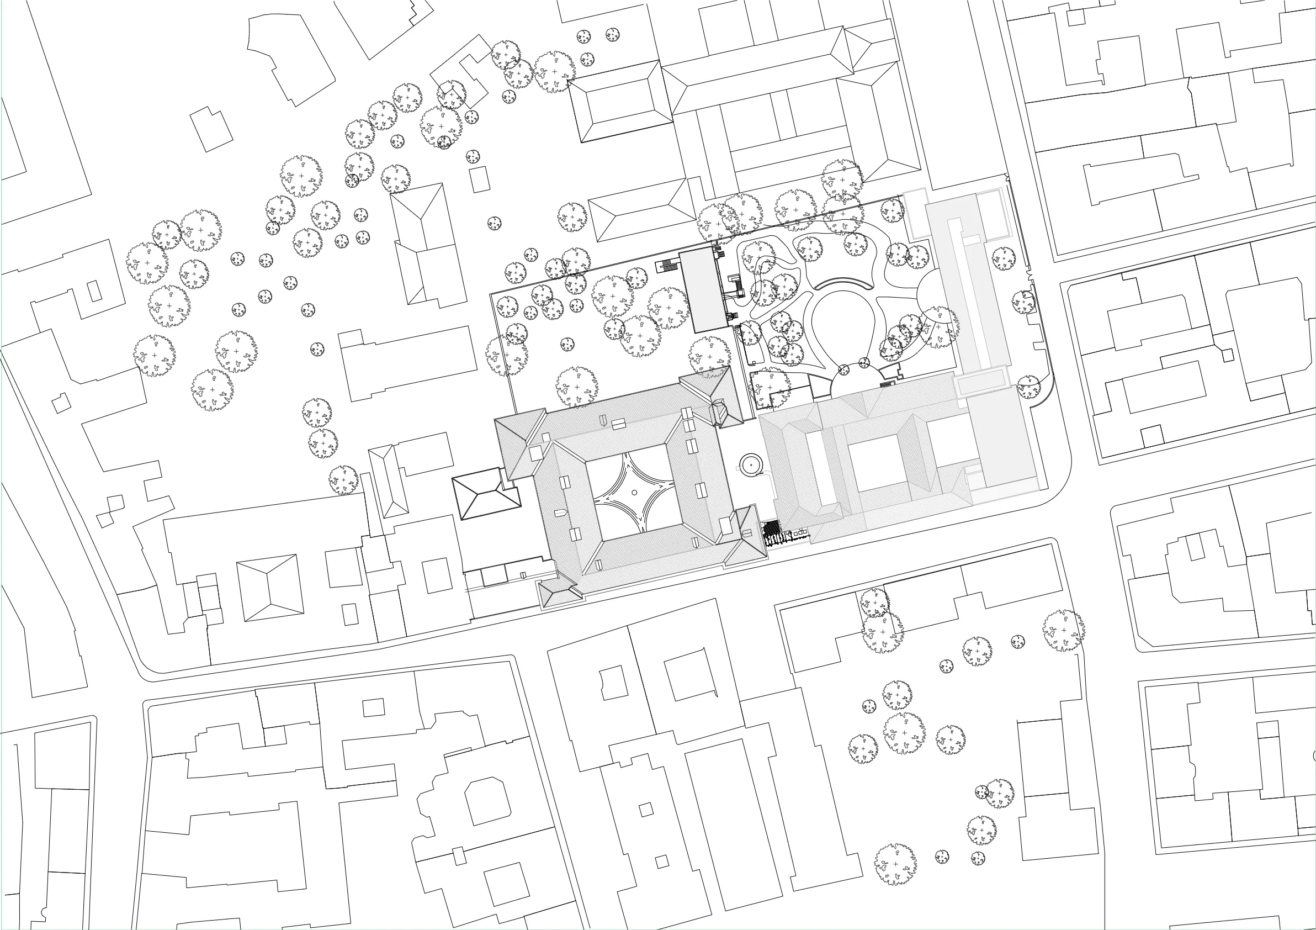
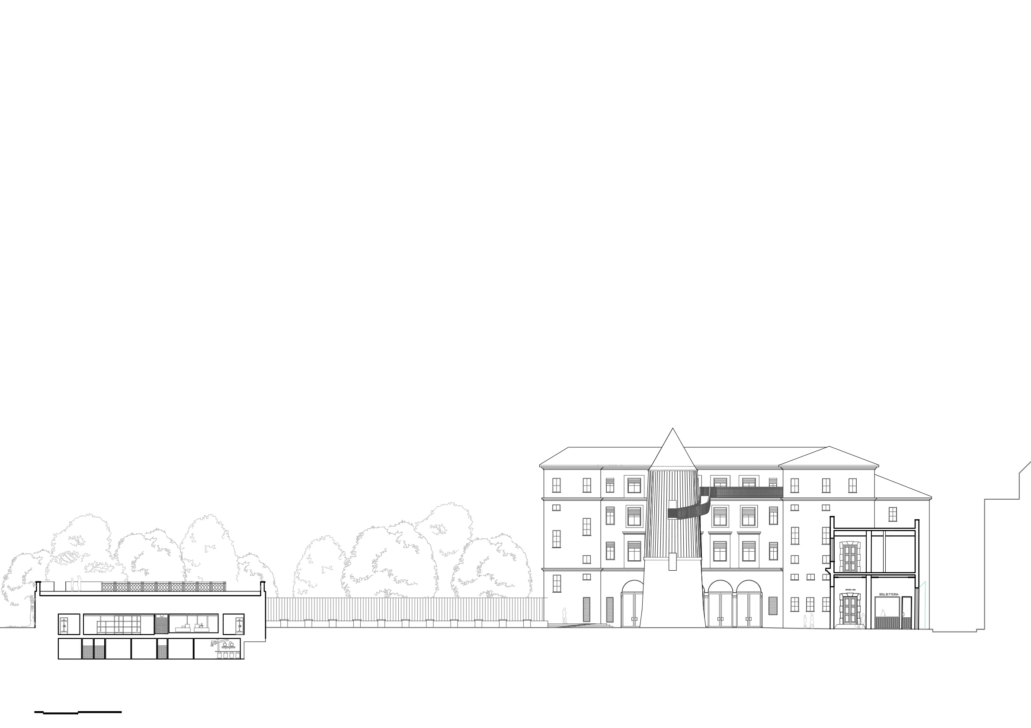
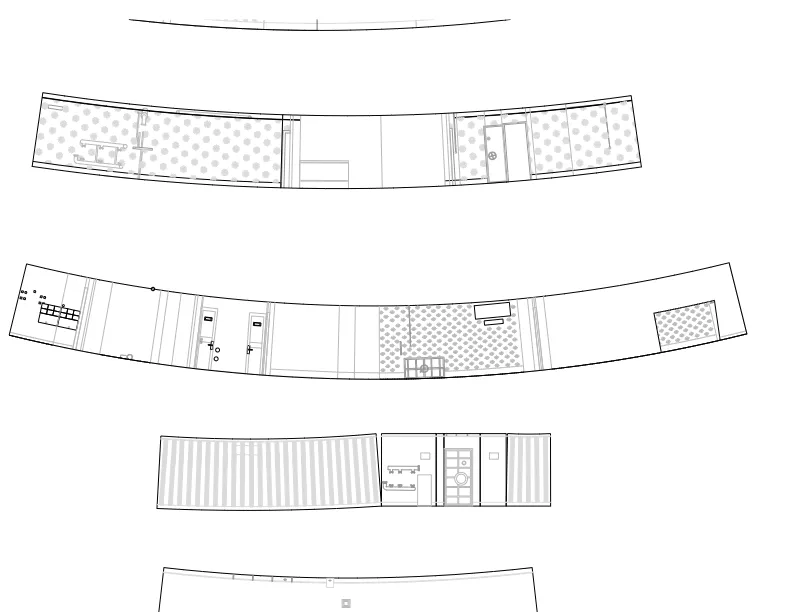
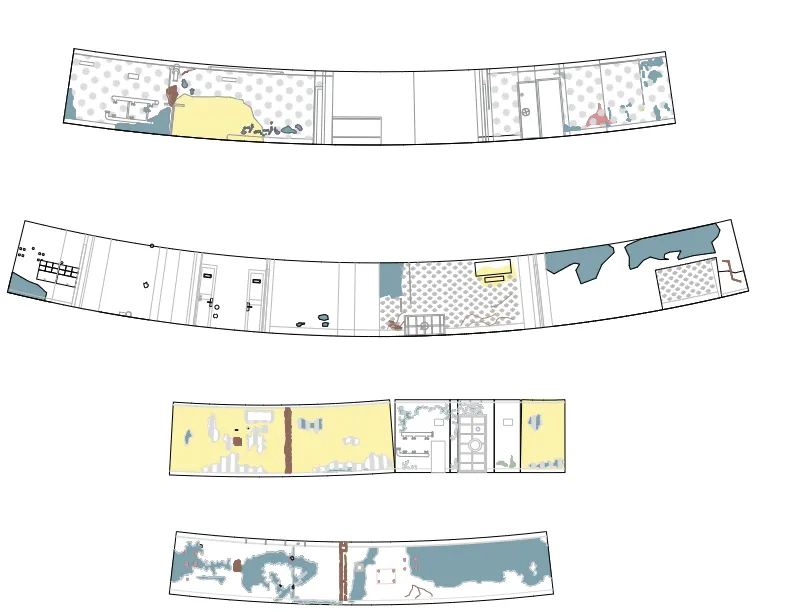
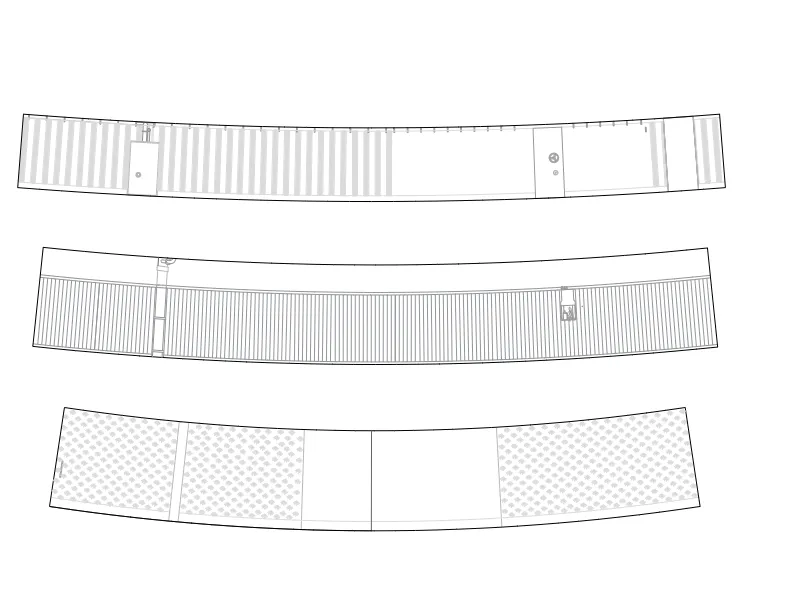
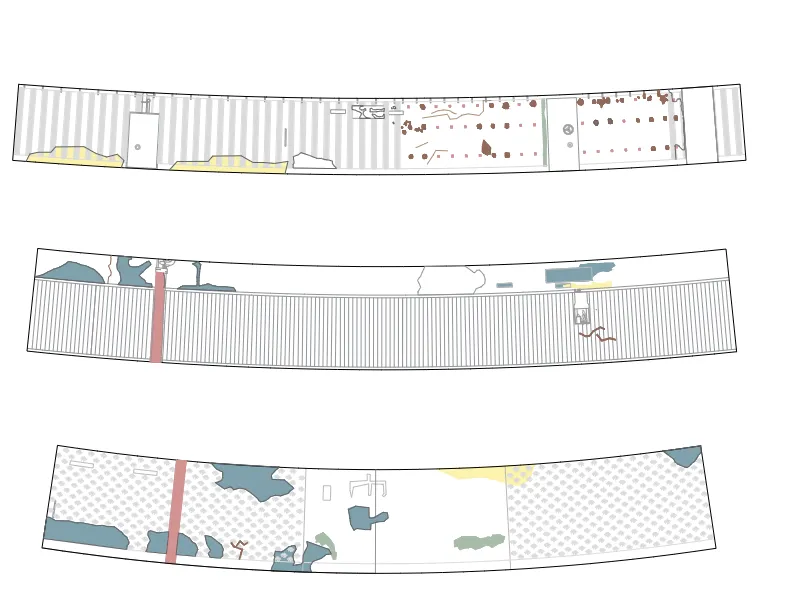
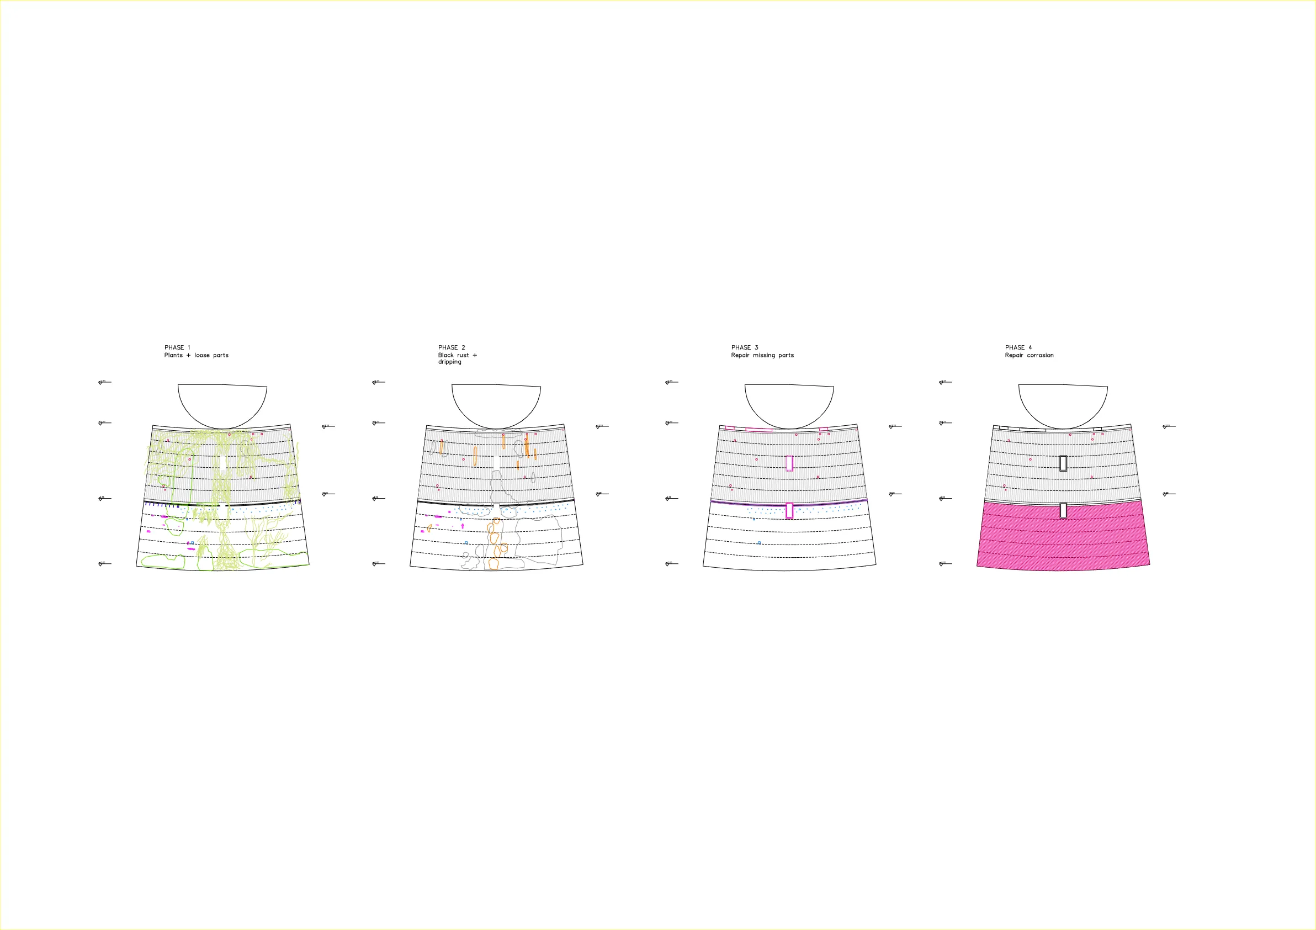
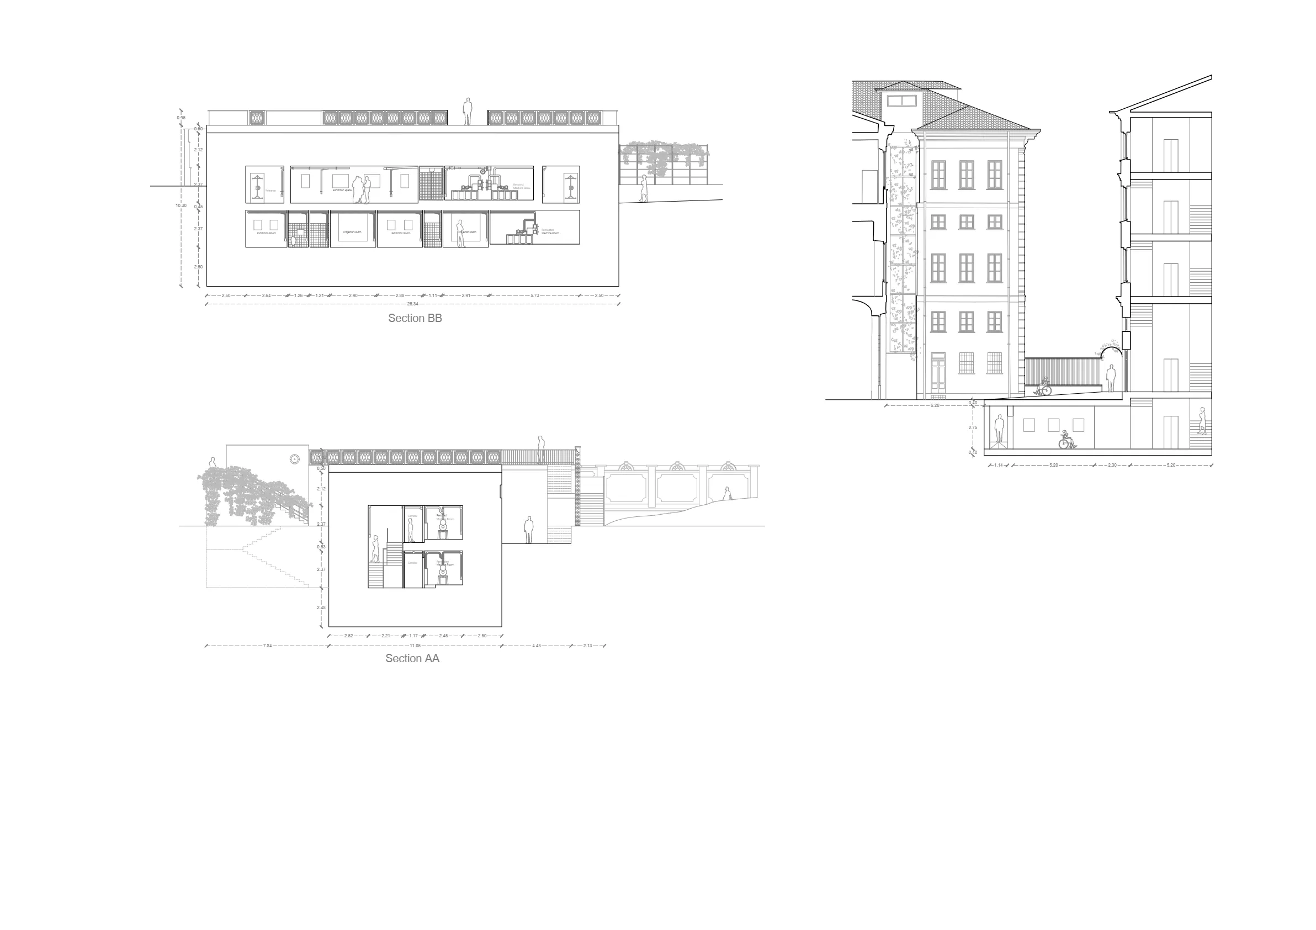
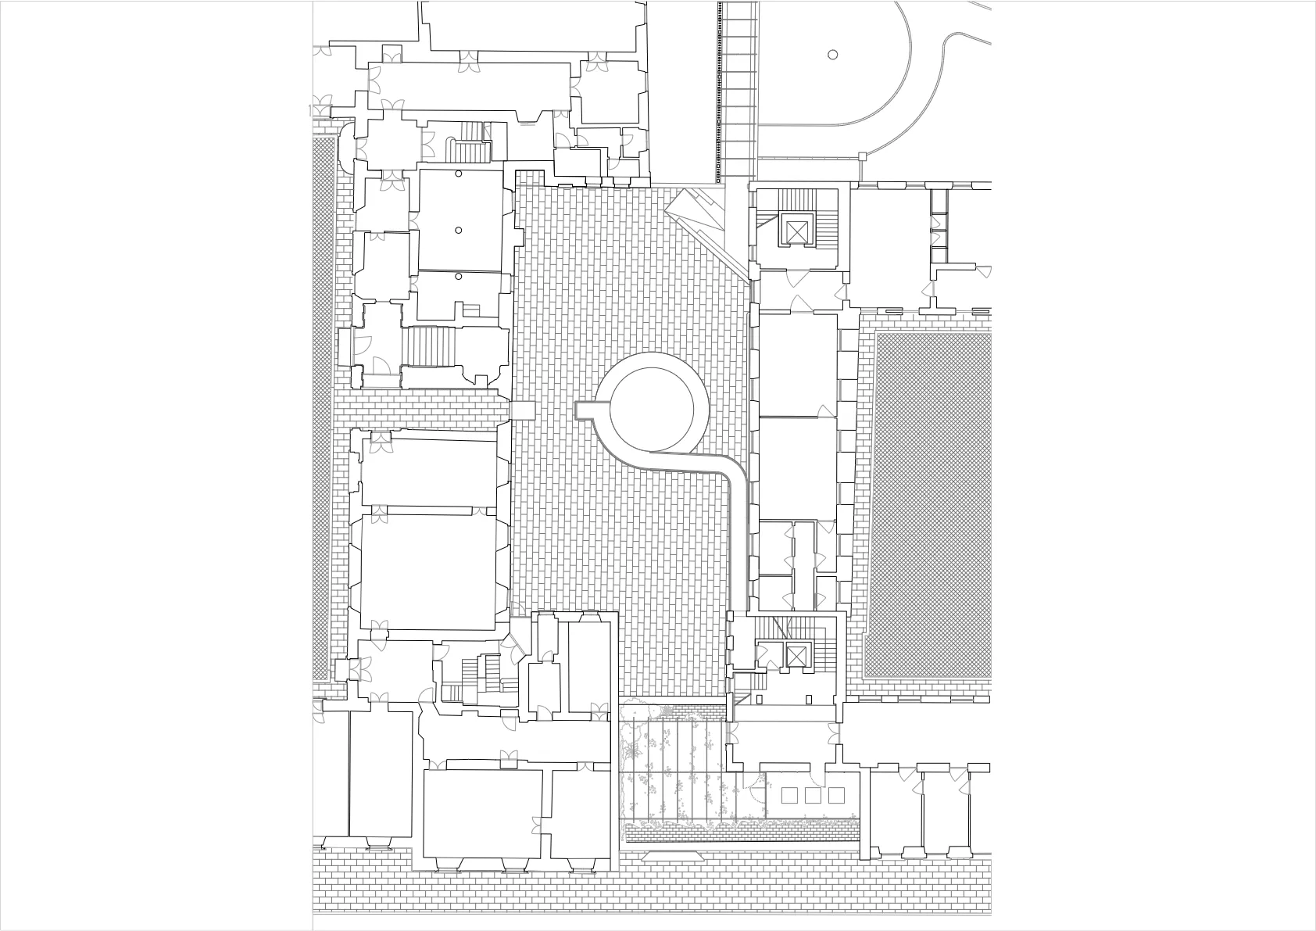
The project seeks to curate a visitor experience through a carefully choreographed circuit within Palazzo Isimbardi, inviting visitors to engage deeply with the building’s atmosphere during a period marked by uncertainty and conflict. Set against the backdrop of the palace’s 20th-century reconstruction, the route leads through the World War II bunker and the evacuation tower, revealing hidden spaces and uncovering the layered narratives embedded within the architecture.