AP 1
Project specifications
Project type
Interior Design Transformation
Architects
Lorand Nagy
LOCATION
Cluj Napoca, Romania
YEAR
2024
AREA
30 square meters
STATUS
Design Stage
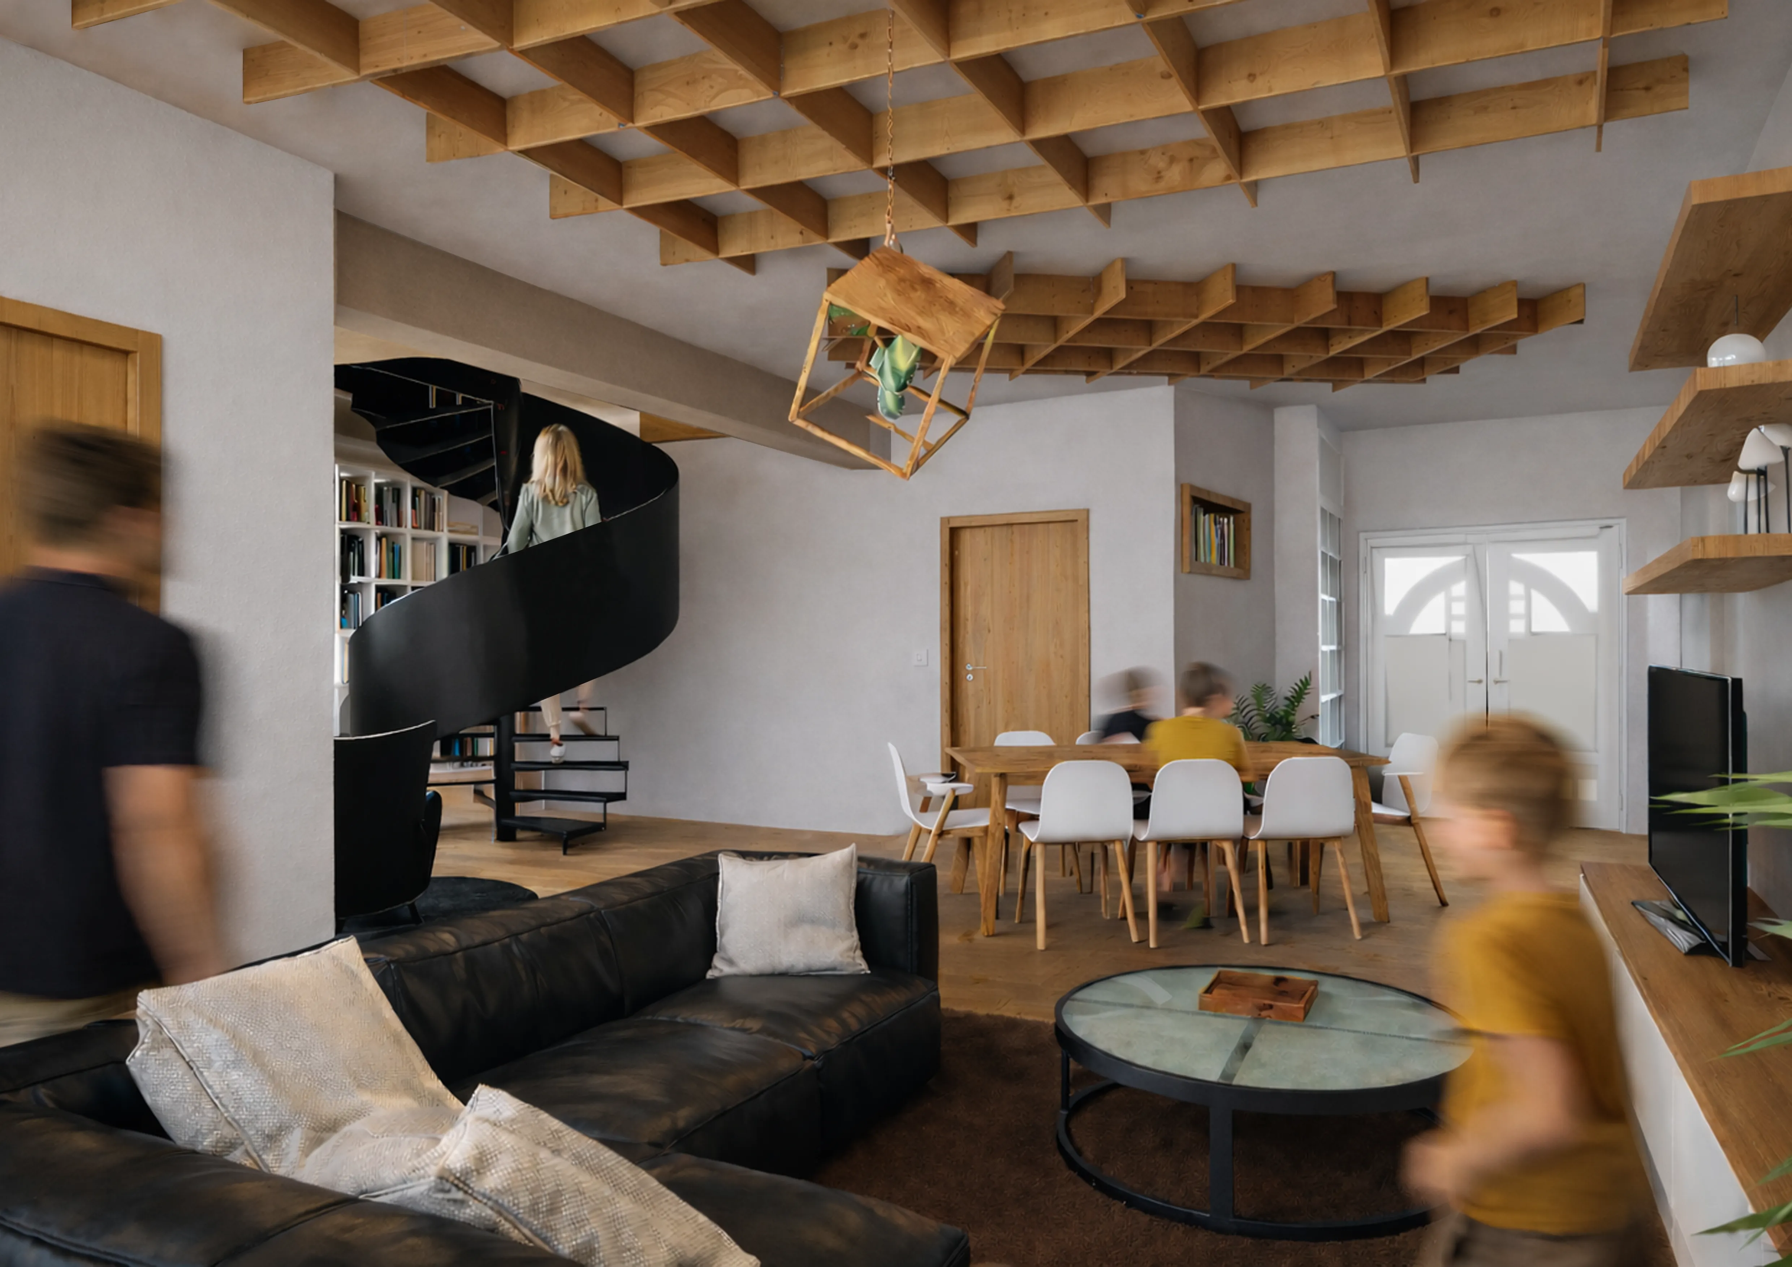
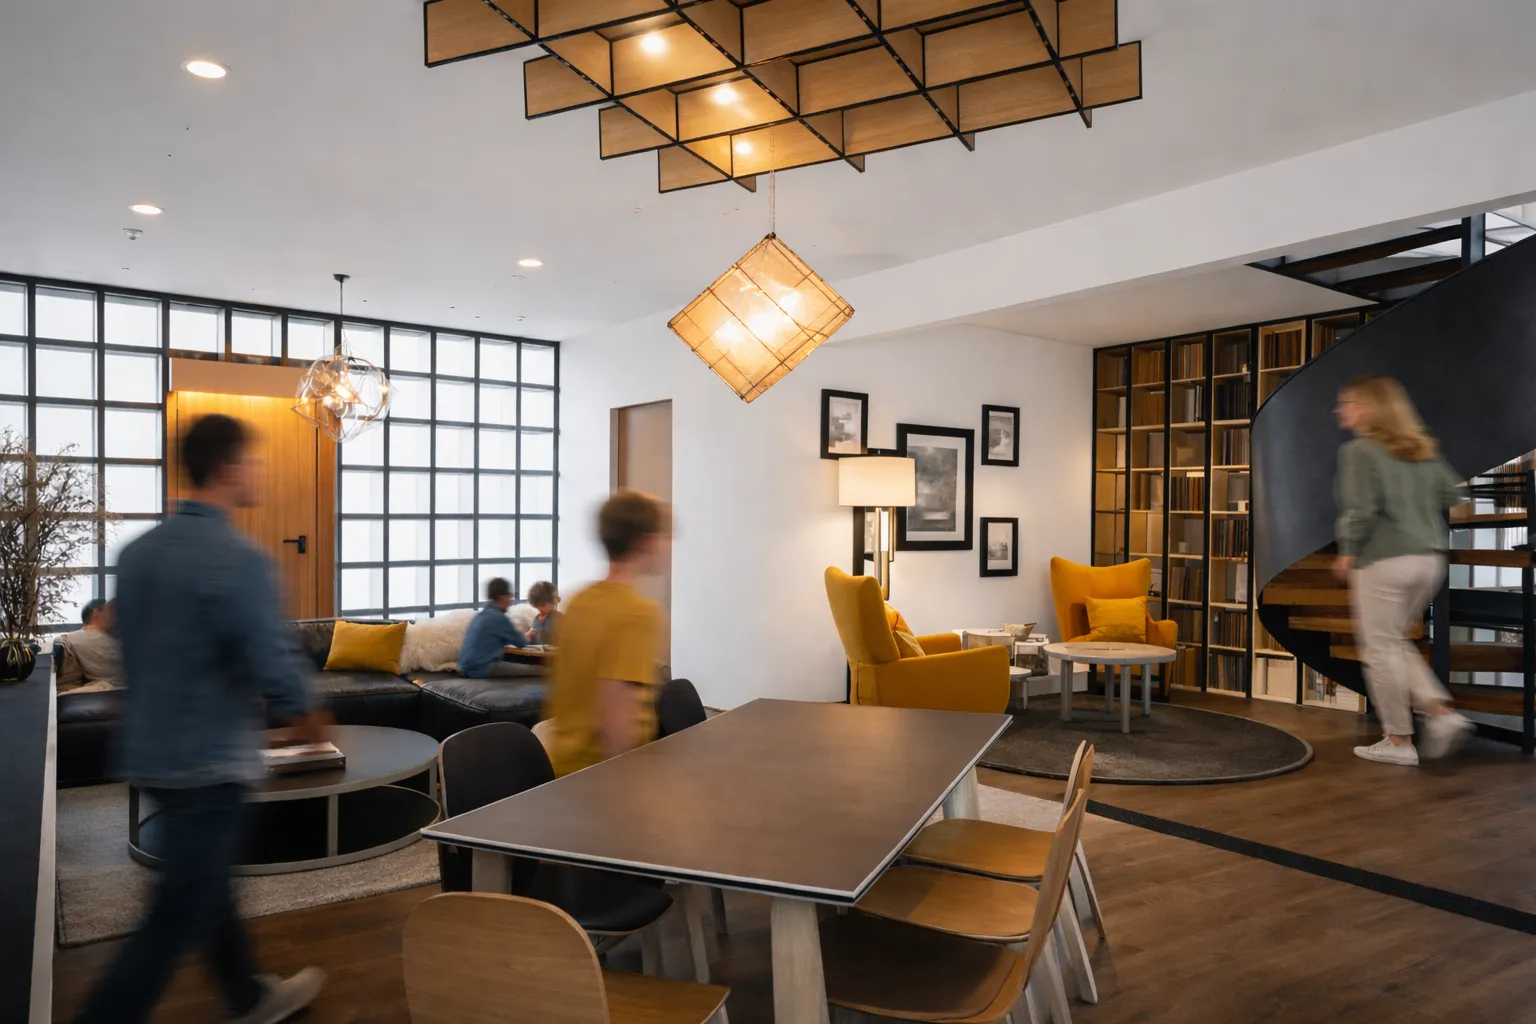
This apartment redesign focuses on creating a modern, open-plan living environment that combines functionality, comfort, and distinctive architectural elements. The design features a warm palette of natural wood, white walls, and contrasting black details, creating a balanced and contemporary atmosphere. A key feature is the sculptural black spiral staircase, which acts as a focal point while connecting the different levels of the apartment. The exposed timber ceiling grid adds texture, rhythm, and character to the space, complemented by a custom suspended light fixture. The living and dining areas are seamlessly connected, encouraging family interaction and creating a spacious, welcoming environment. The overall concept combines playful architectural details with practical design solutions, resulting in a unique and comfortable family home.