AP M
Project specifications
Project type
Transformation
Architects
Lorand Nagy
LOCATION
Cluj Napoca, Romania
YEAR
2025
AREA
20 square meters
STATUS
Built
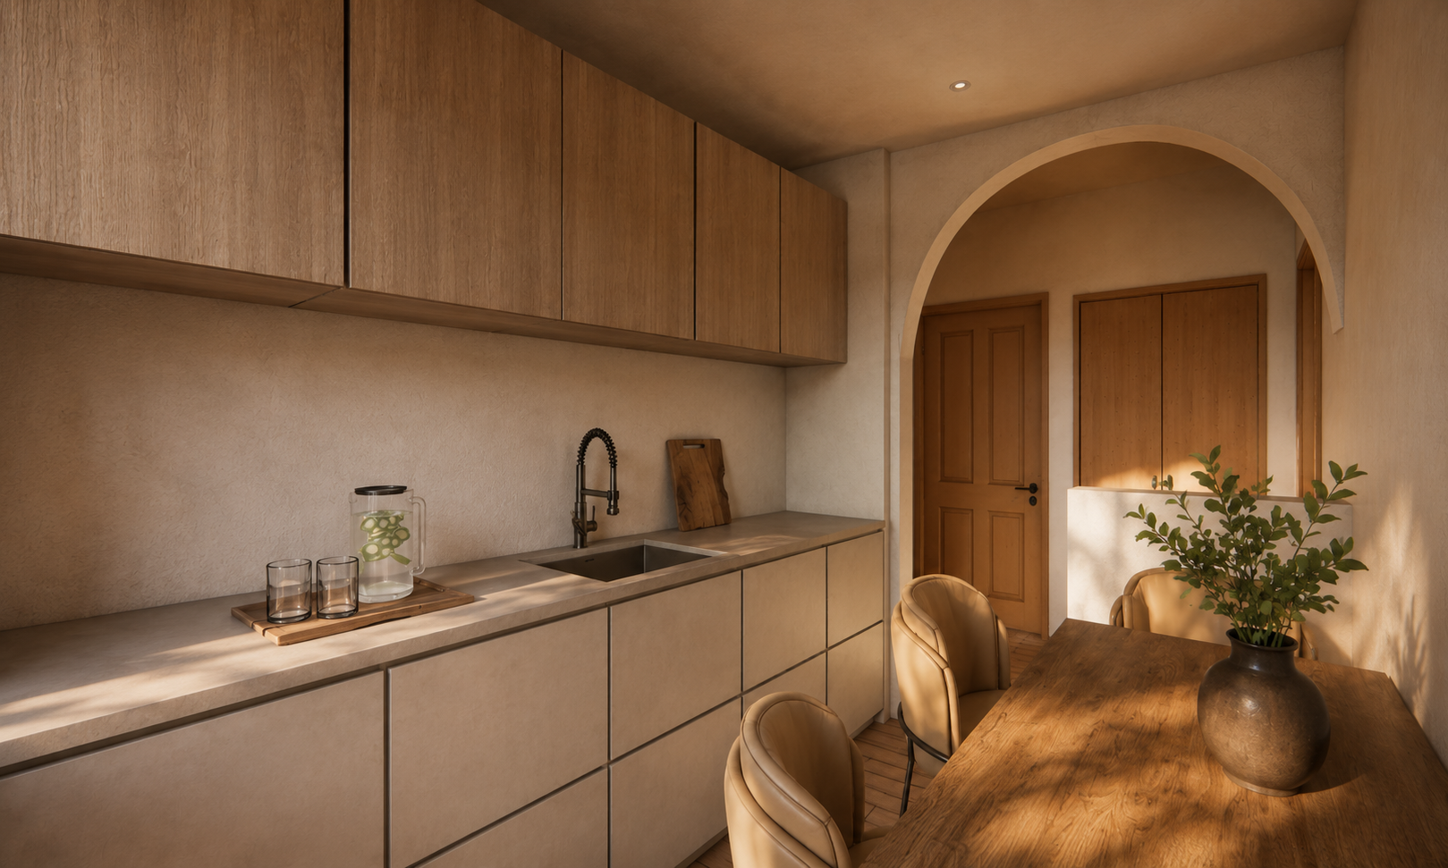
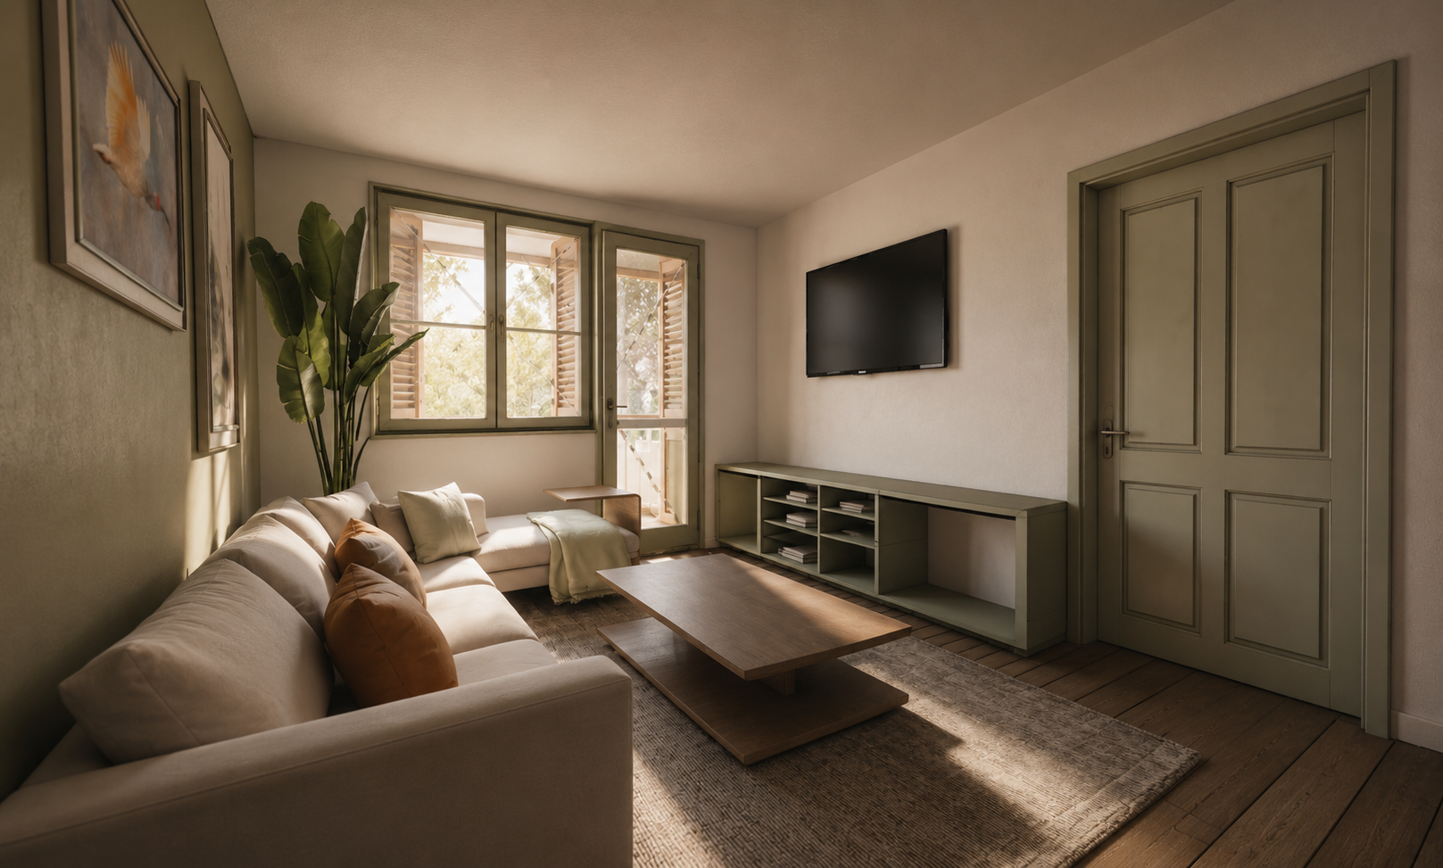
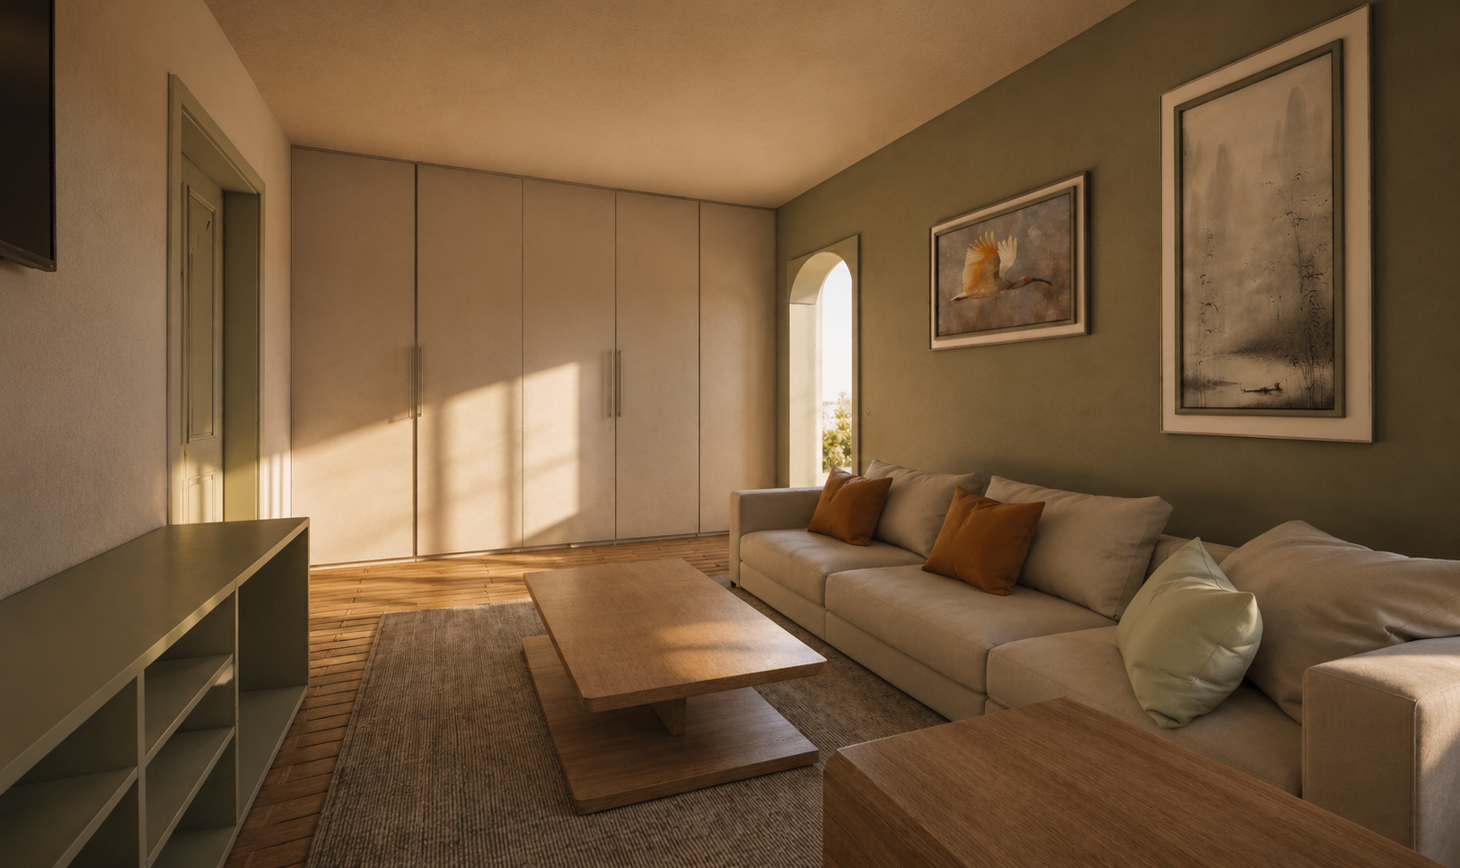
I designed this project as a sensitive transformation of a small, aging garage into a welcoming neighborhood café, guided closely by the owner’s desire to preserve the building’s character while giving it a new social life. Celebrating the raw proportions, simple materials, and street presence — while carefully inserting warmth through light, texture, and human scale. Openings were rethought to invite daylight and passersby in, blurring the line between inside and out, and the interior was organized to feel intimate and warming. The result is a modest but expressive space that reimagines the garage as a place of gathering, turning something utilitarian into a lively, community-oriented café.