ART HUB
Project specifications
Project type
Refurbishment and Adaptive Reuse
Architects
Lorand Nagy
LOCATION
Newcastle Upon Tyne, UK
YEAR
2021
AREA
700 square meters
STATUS
Proposal
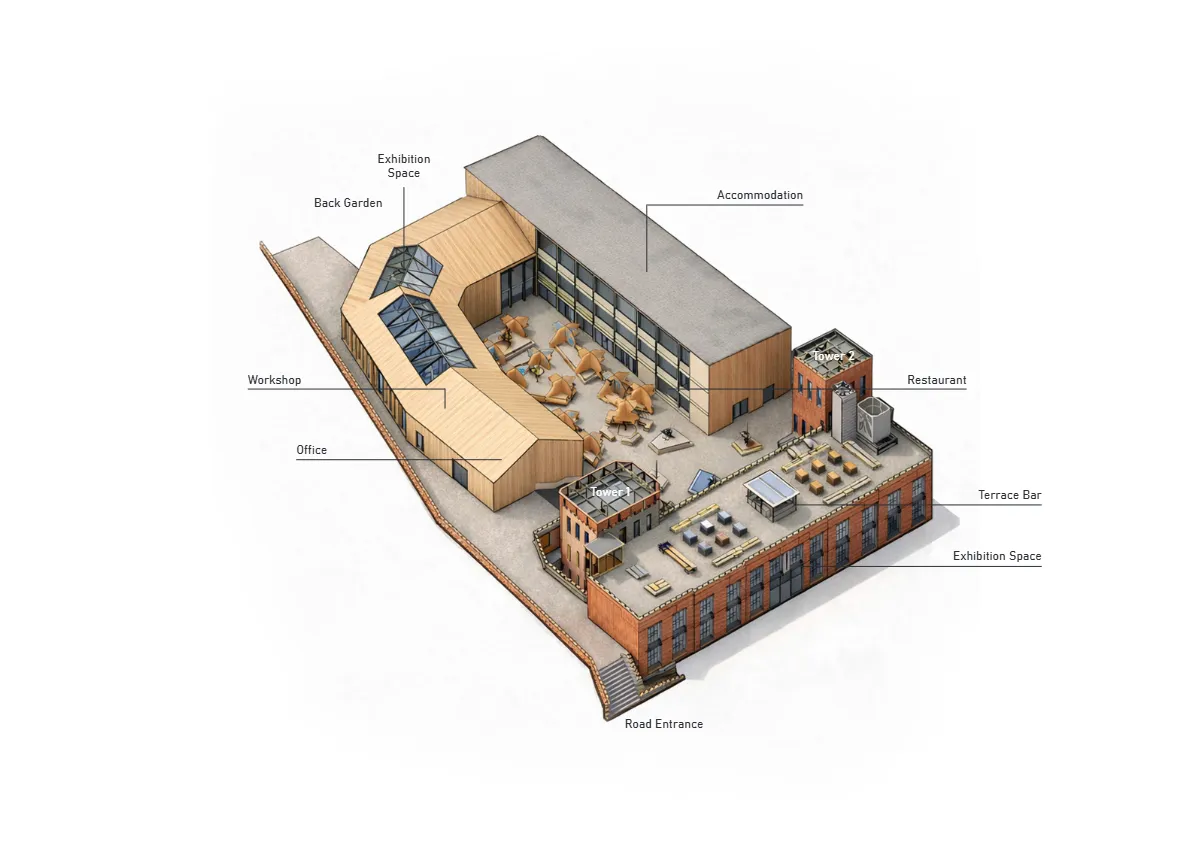
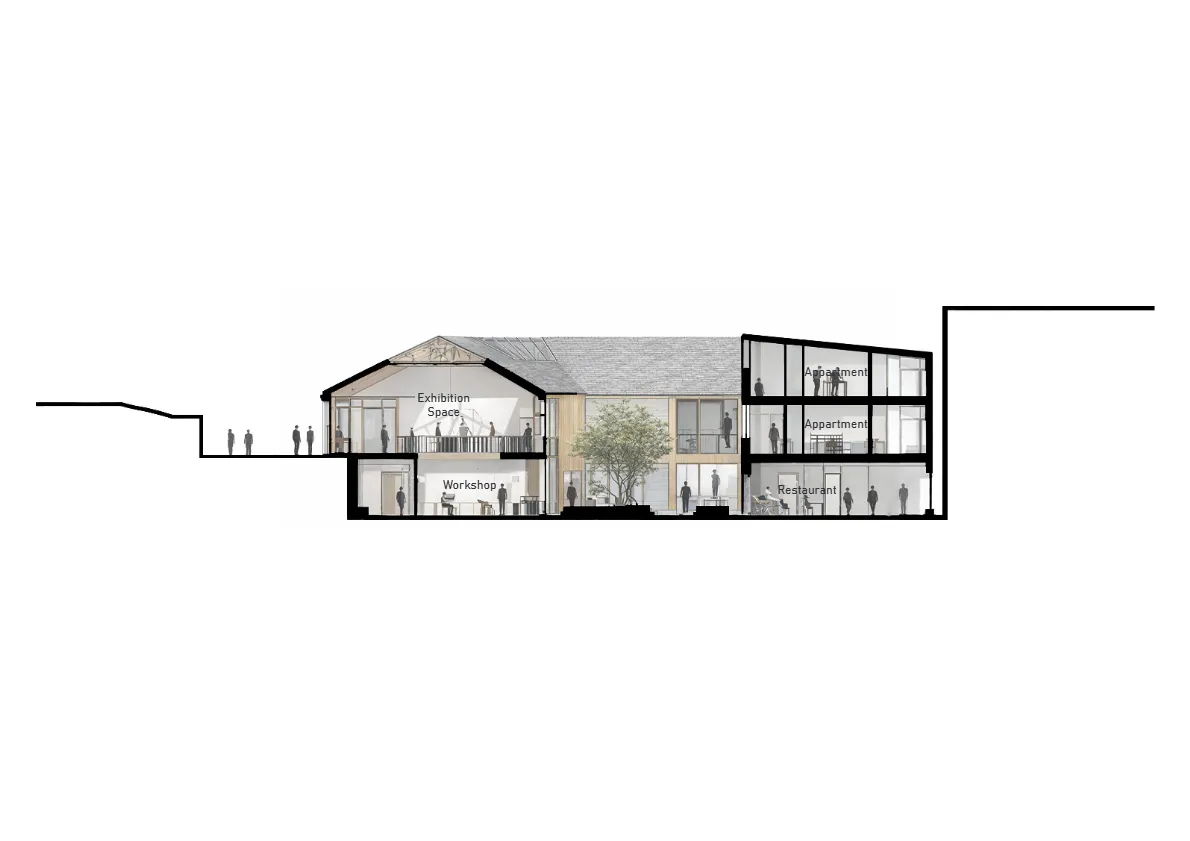
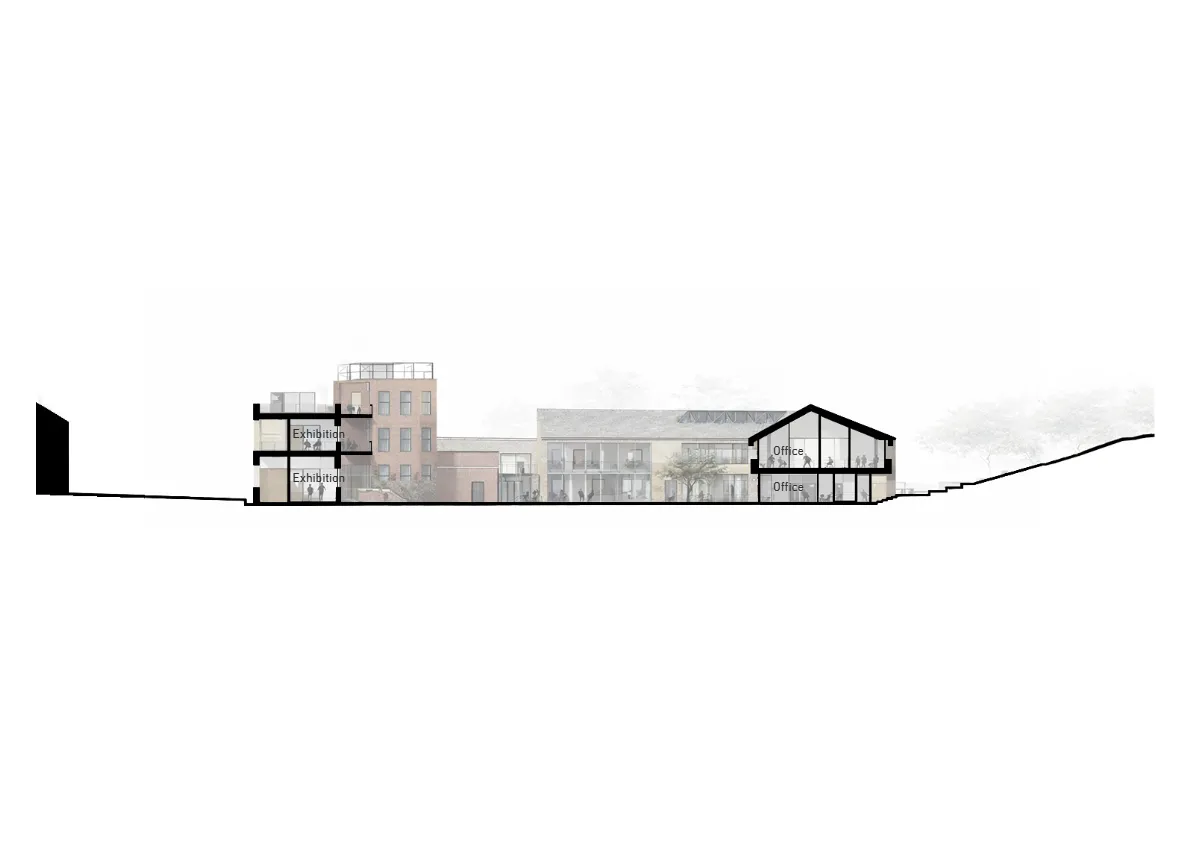
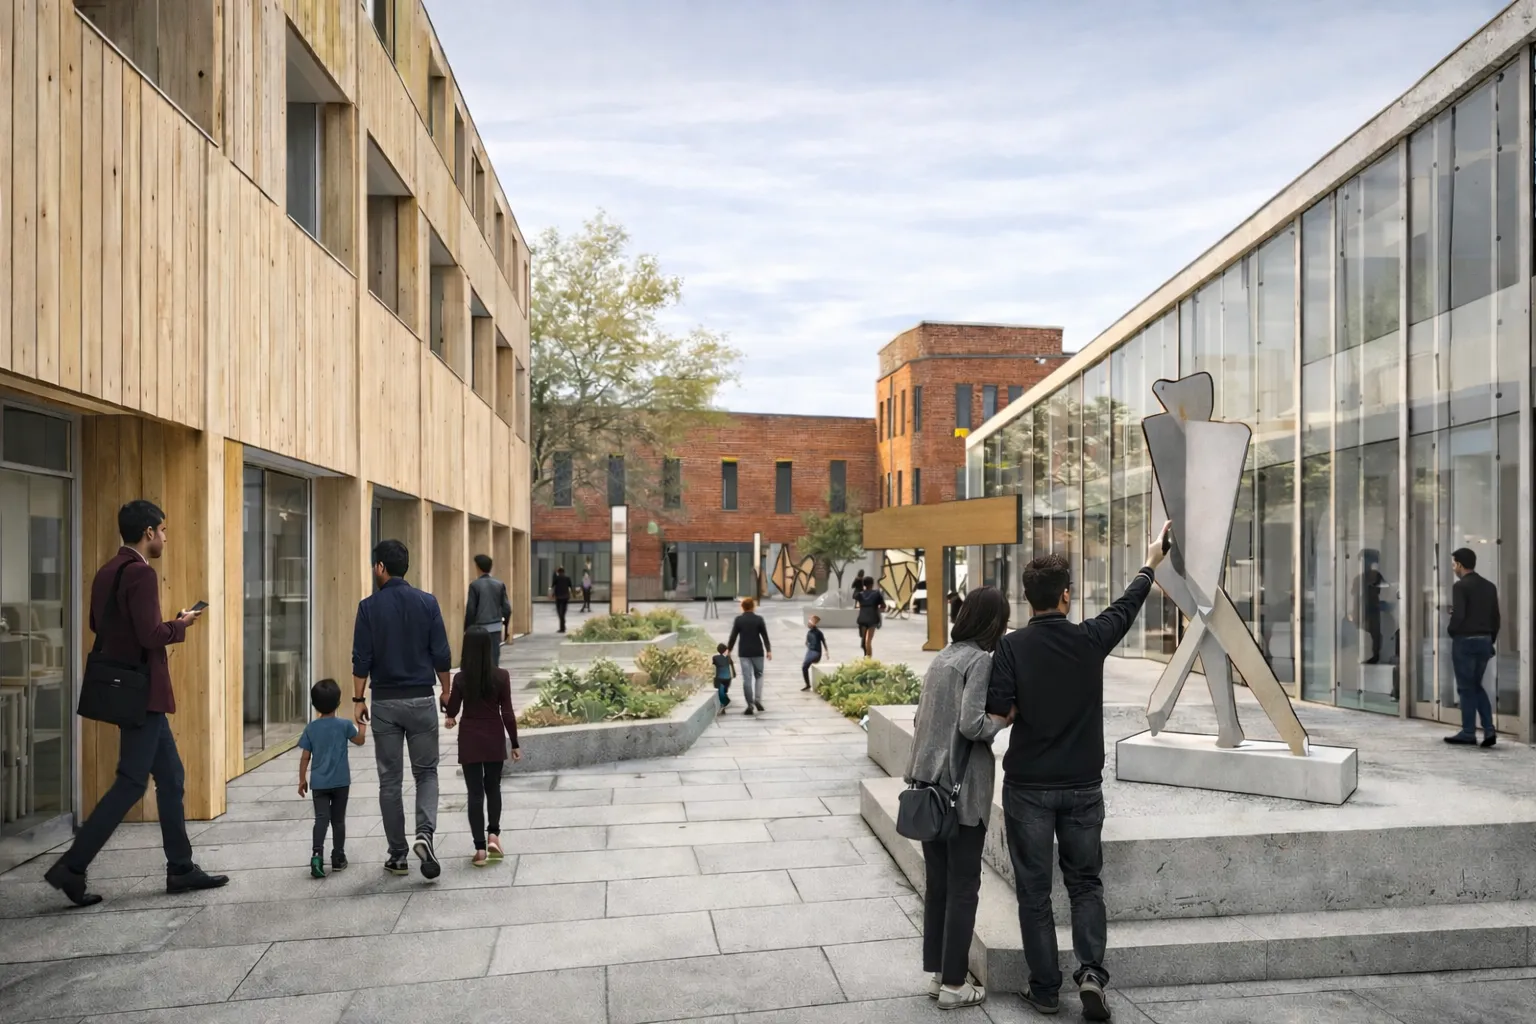
The building is conceived as a tripartite composition in which architecture becomes a mediator between past and present, permanence and transformation. The existing structure is retained as a spatial archive of memory: at ground level it functions as a gallery, opening the remnants of the past to public encounter, while the upper level transforms into a terrace bar and café, where everyday social life unfolds above the traces of history.
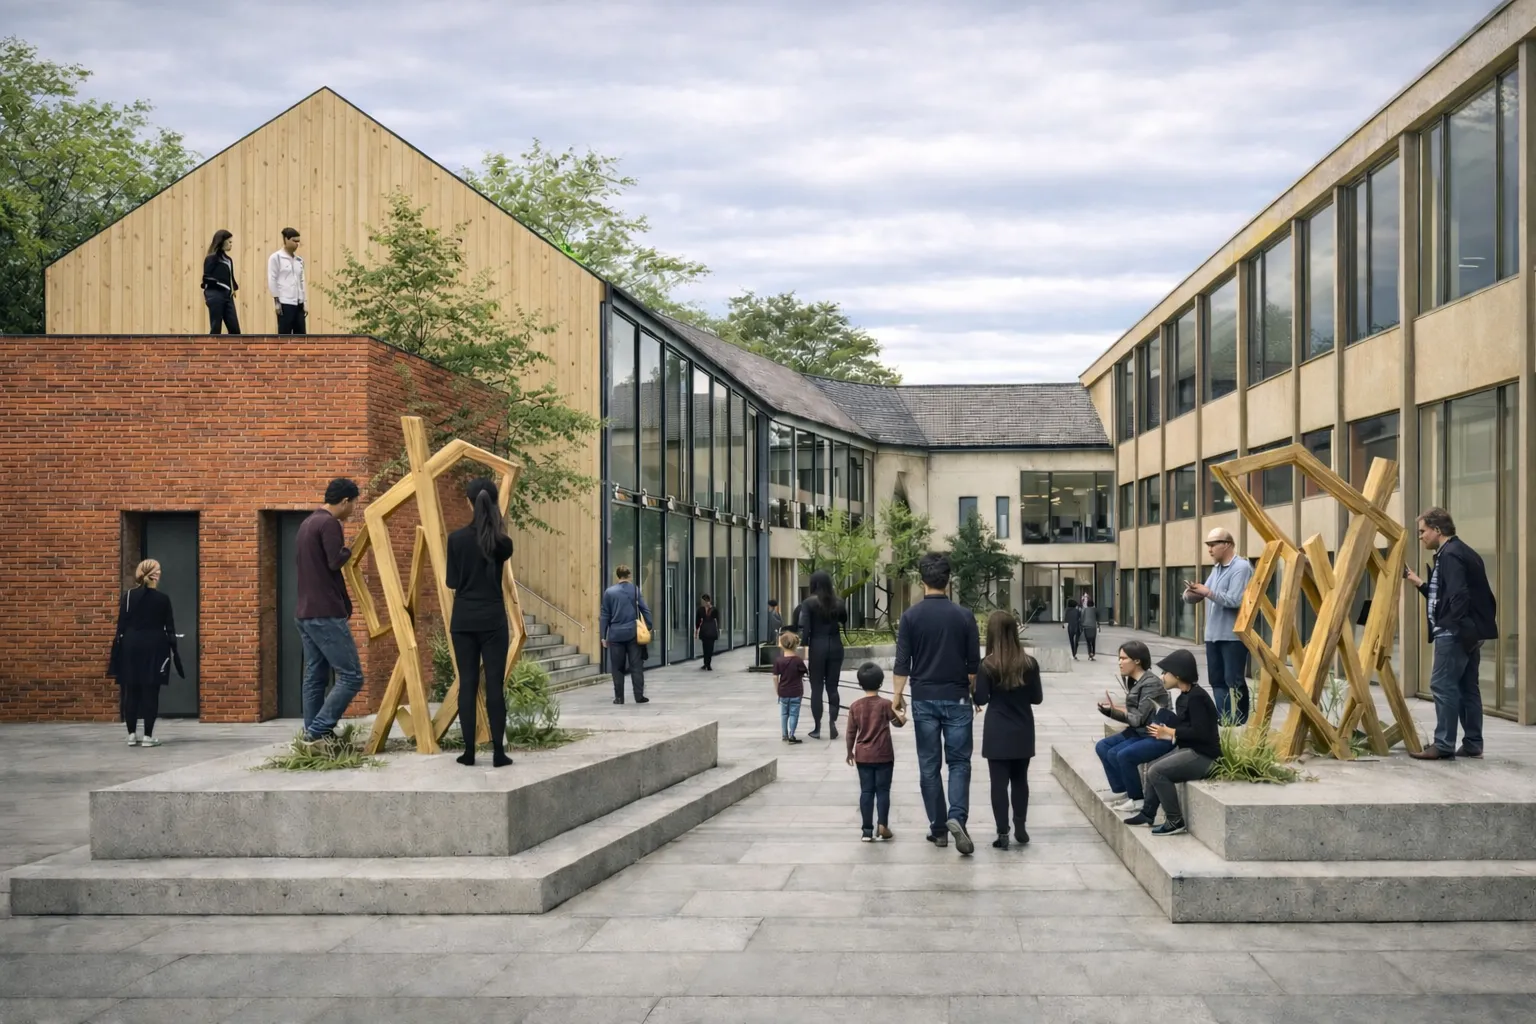
For the living spaces the material choice is separated from floors, walls to roofing structure. To create more hospitable atmosphere for the artists that work in the building, wood, concrete and glass was placed at primary materials.