AP C
Project specifications
Project type
Interior Design
Architects
Lorand Nagy
LOCATION
Romania
YEAR
2023
AREA
20 square meters
STATUS
Built
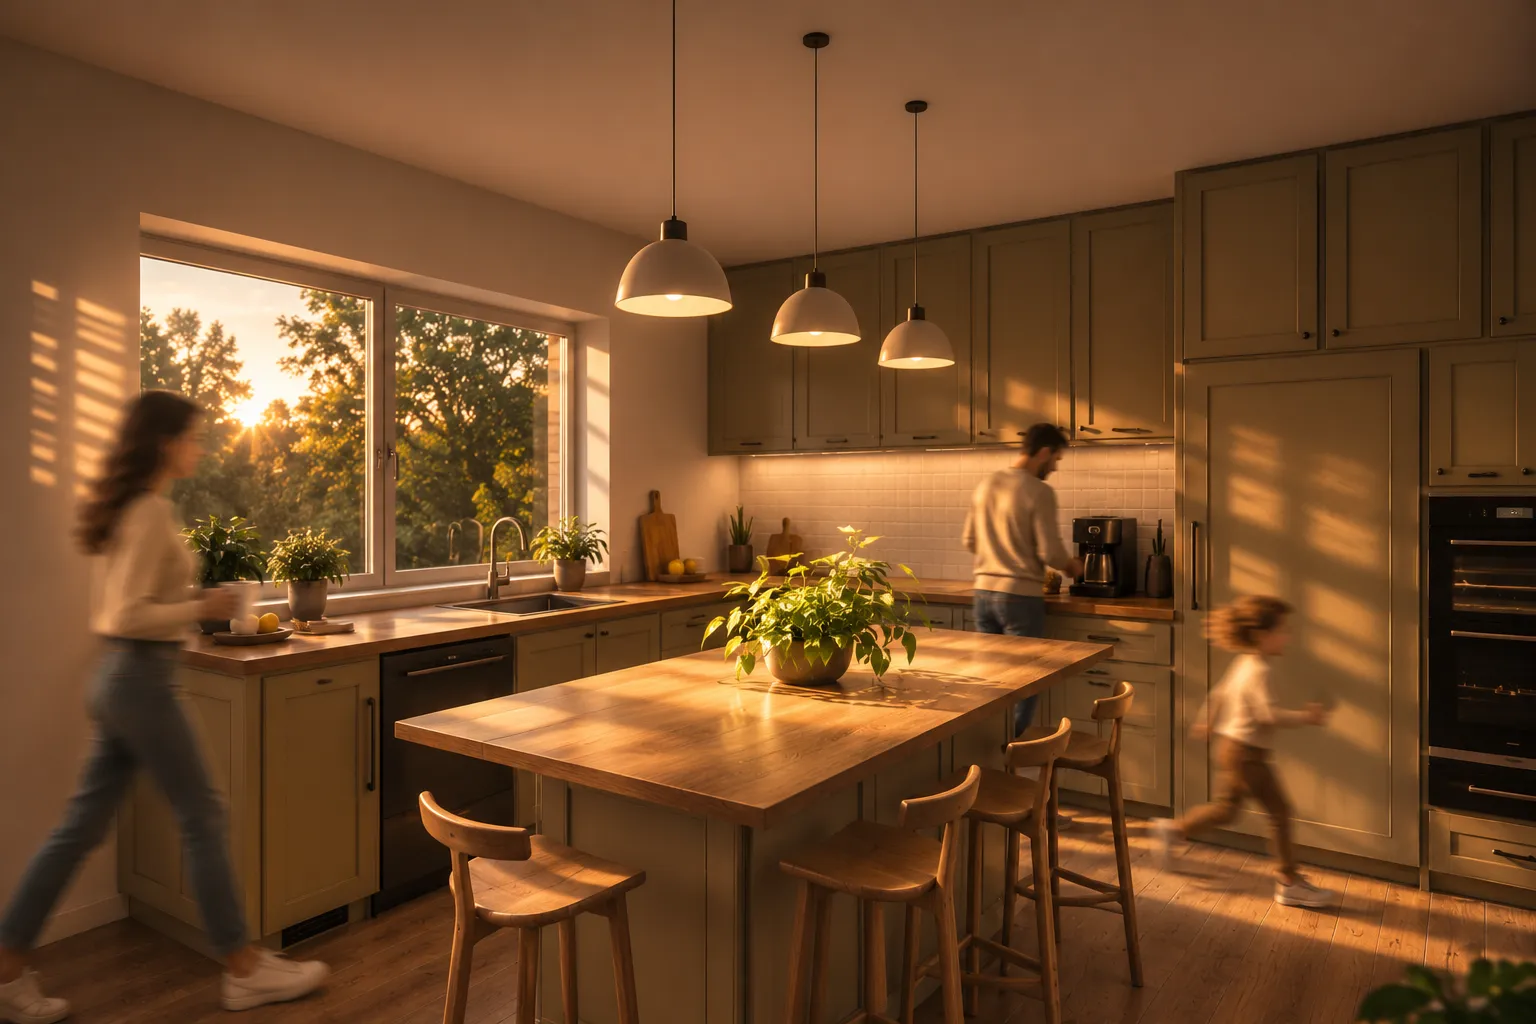
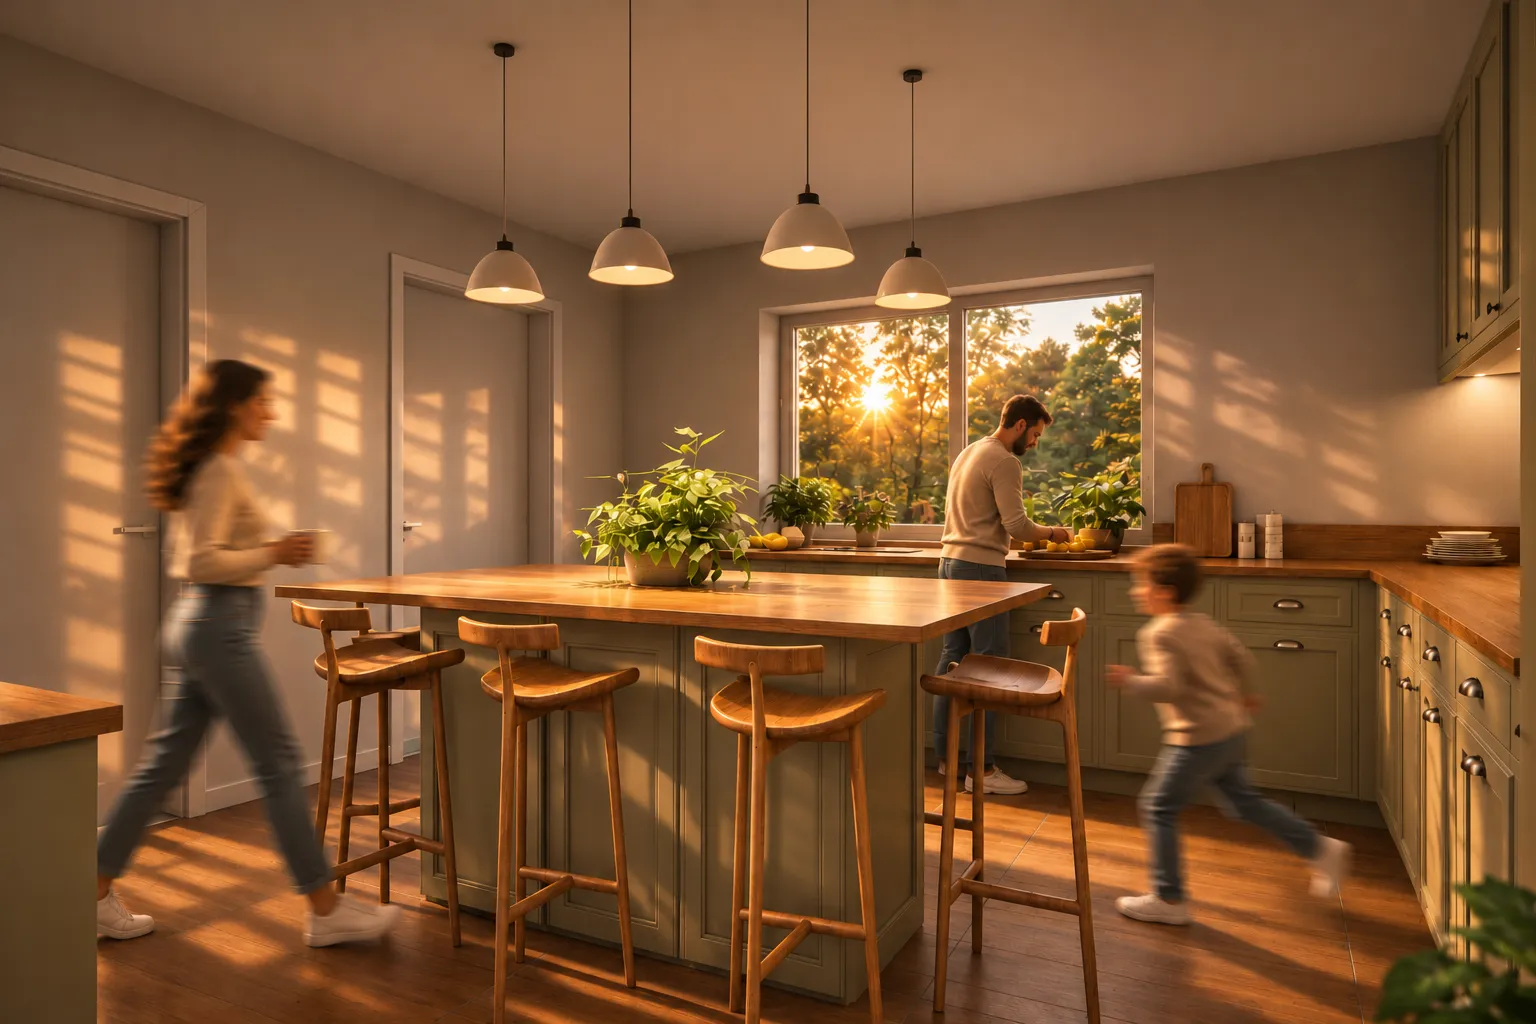
This kitchen interior was designed to create a warm, welcoming, and functional space that combines modern simplicity with natural materials. The design features soft olive-green cabinetry, wooden countertops, and light timber flooring, creating a balanced and cosy atmosphere. A central kitchen island serves as both a practical workspace and a social area, encouraging family interaction. Large windows allow natural light to fill the room, while pendant lighting adds warmth and character. The overall design focuses on comfort, functionality, and a timeless aesthetic, creating an inviting space for everyday family life.