Project specifications
Project type
Residential, Retail and Recreational
Architect
Lorand Nagy
LOCATION
Dej, Romania
YEAR
2026
AREA
700 square meters
STATUS
To be implemented
NOT A HOTEL
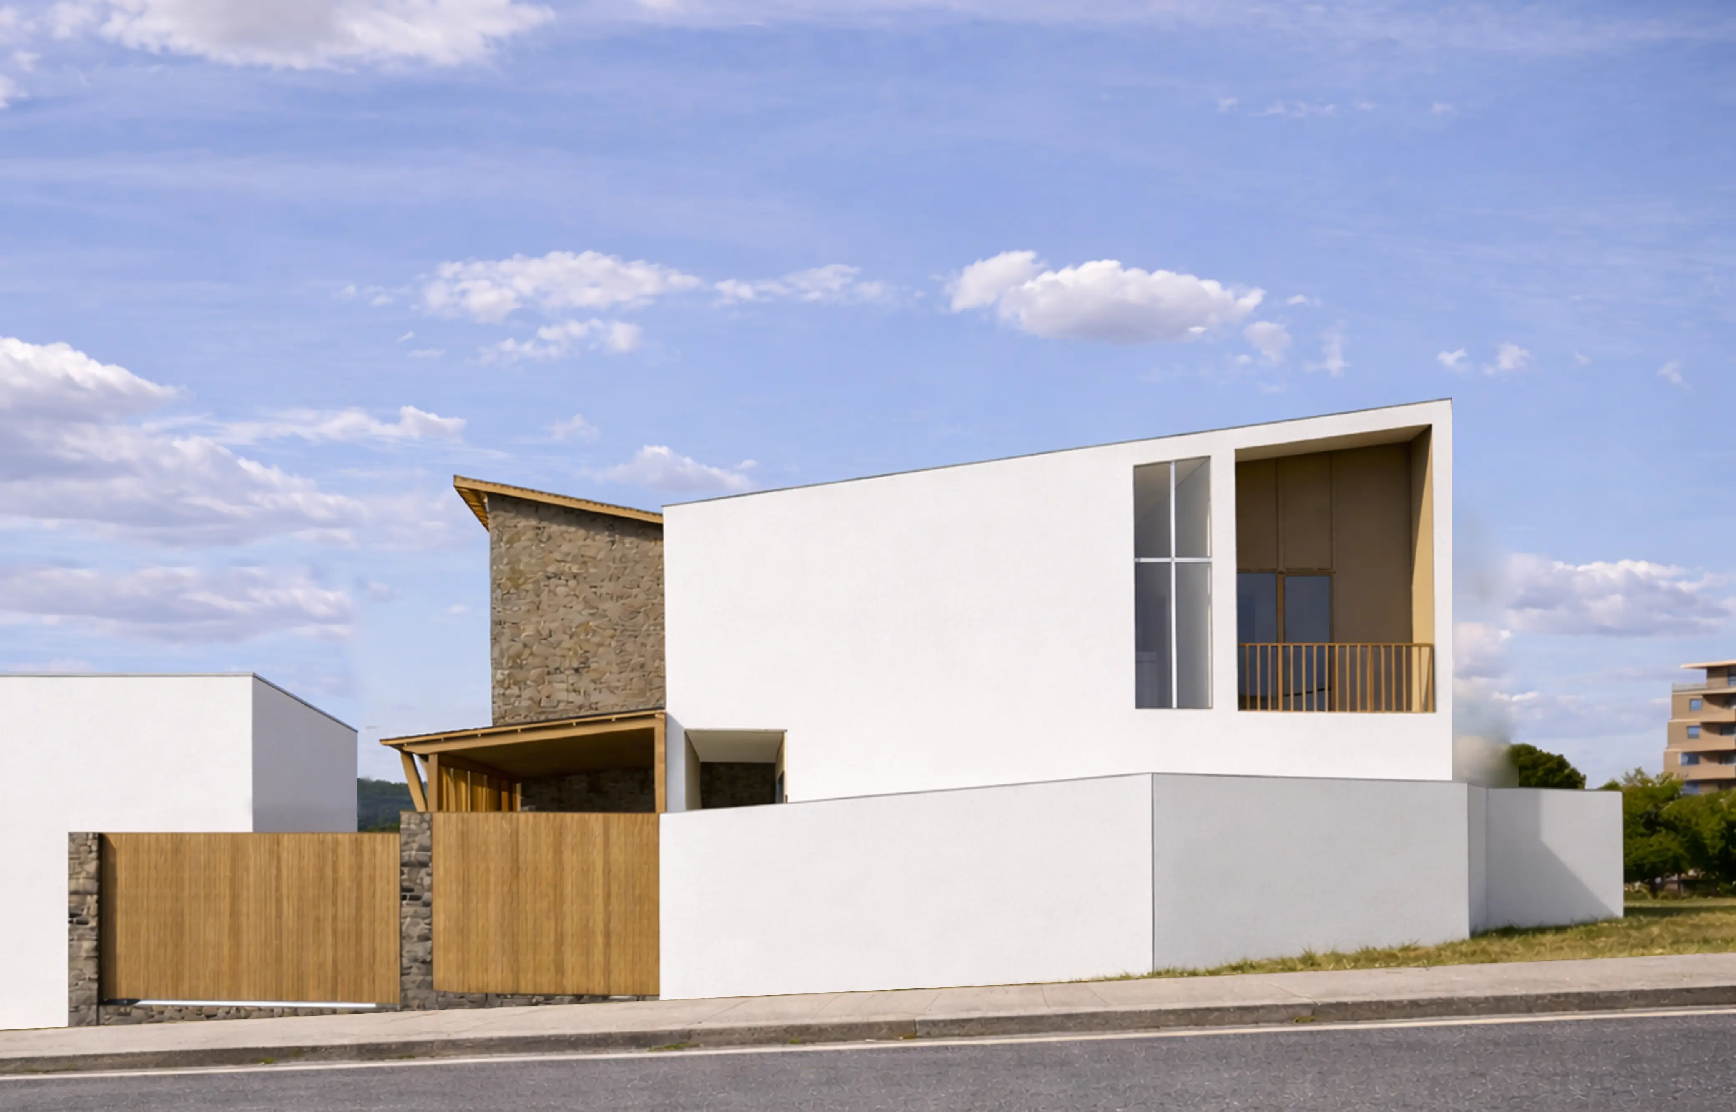
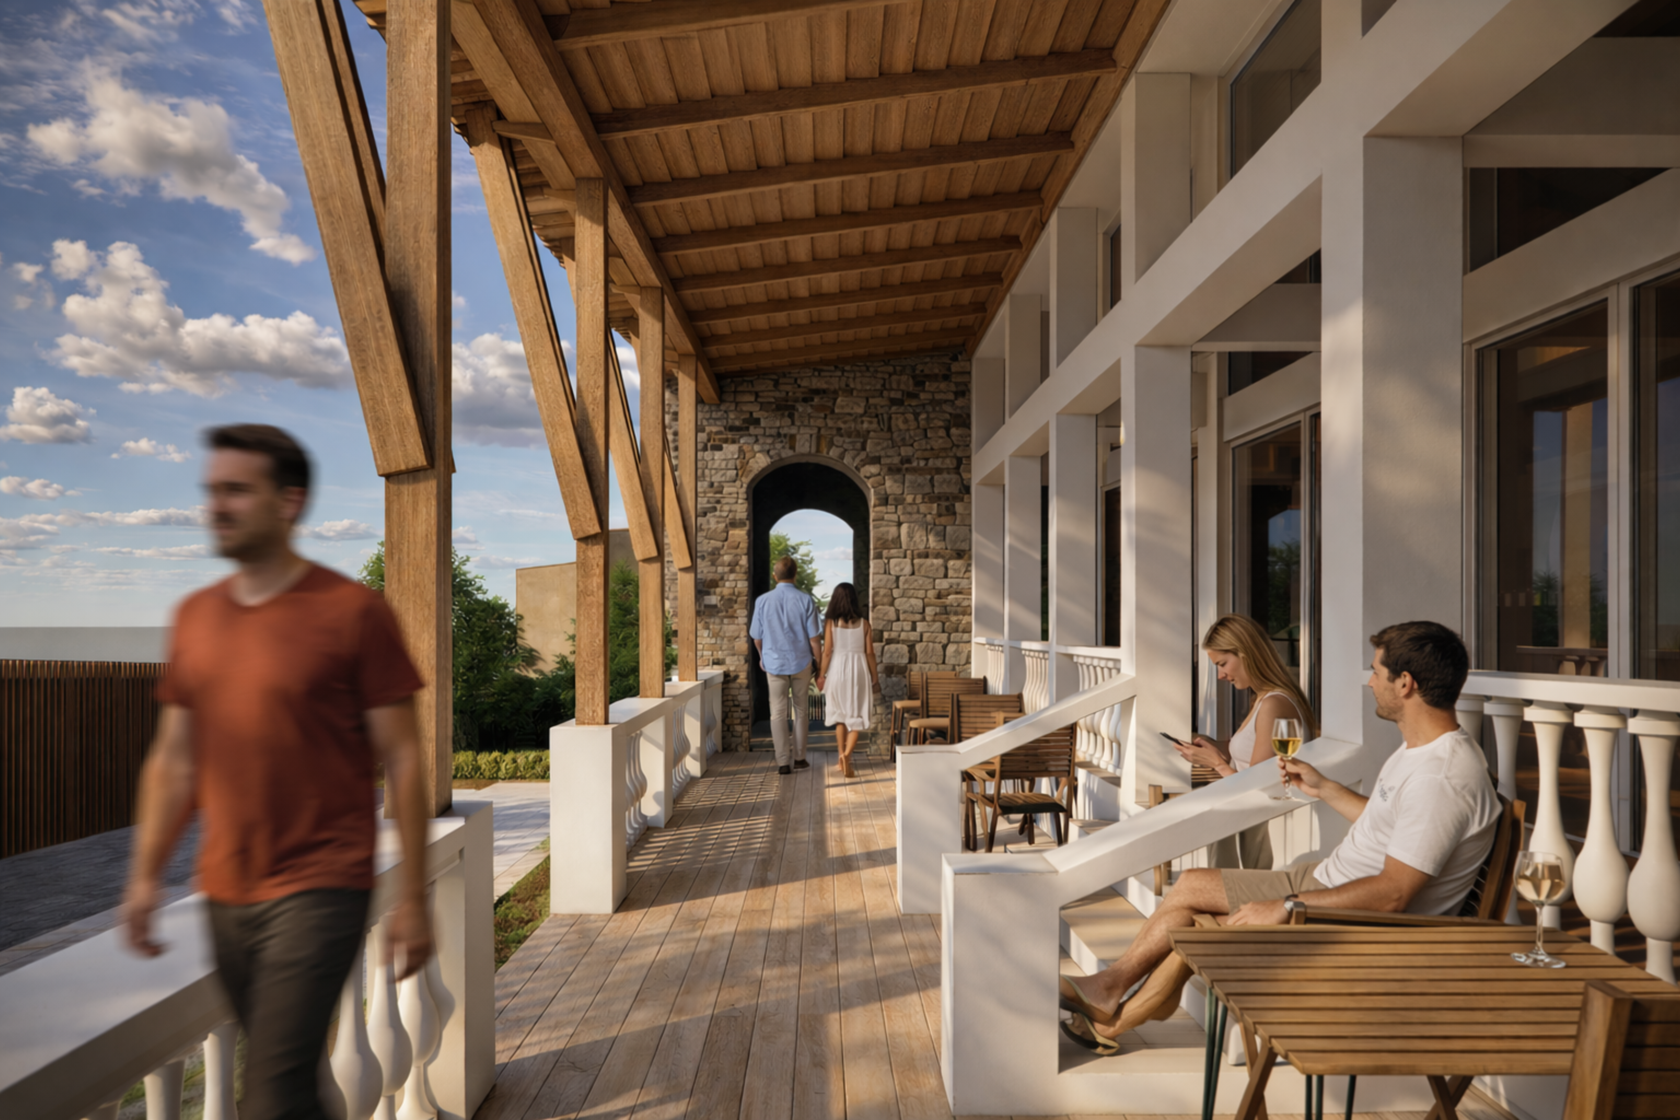
This project reimagines an existing house as a boutique hotel with a restaurant, wine cellar, and generous recreational spaces, shaped by a rich set of architectural, technical, and contextual requirements. The design carefully adapts to the original character of the house, preserving and integrating the front terrace and its existing columns into a new extension that respects the original proportions while clearly expressing a contemporary layer.
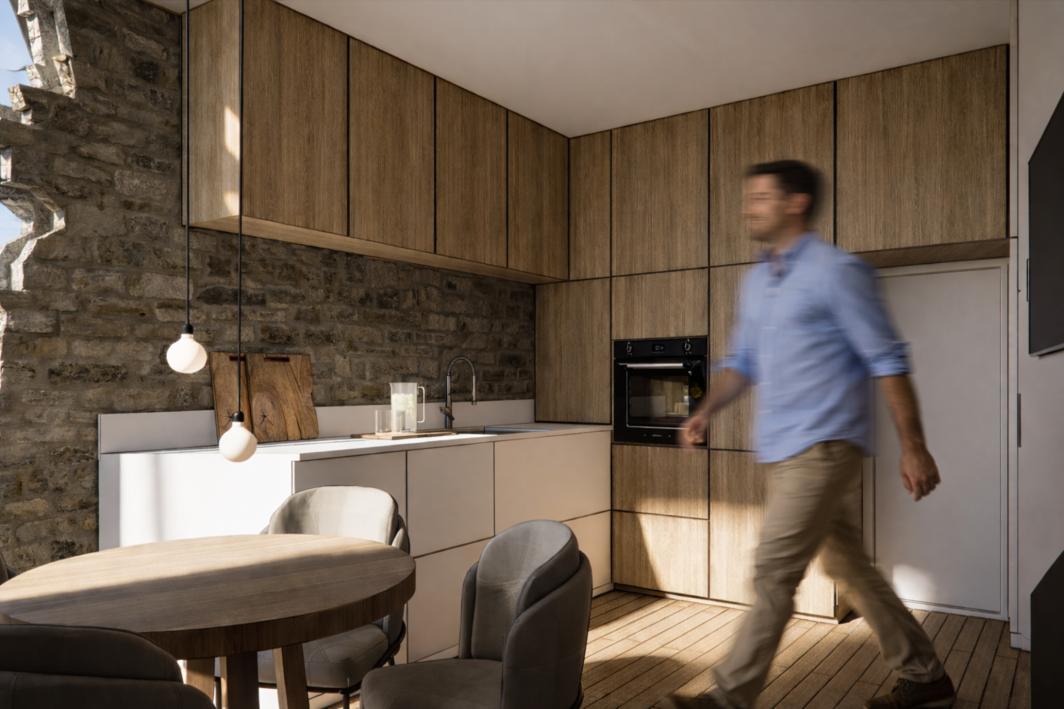
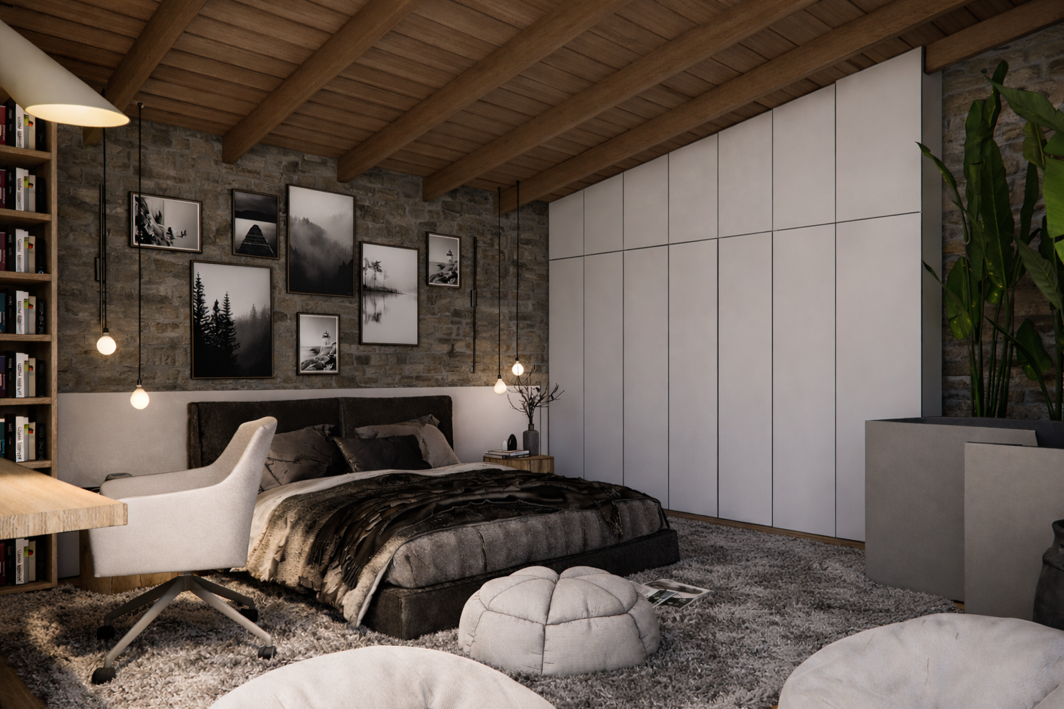
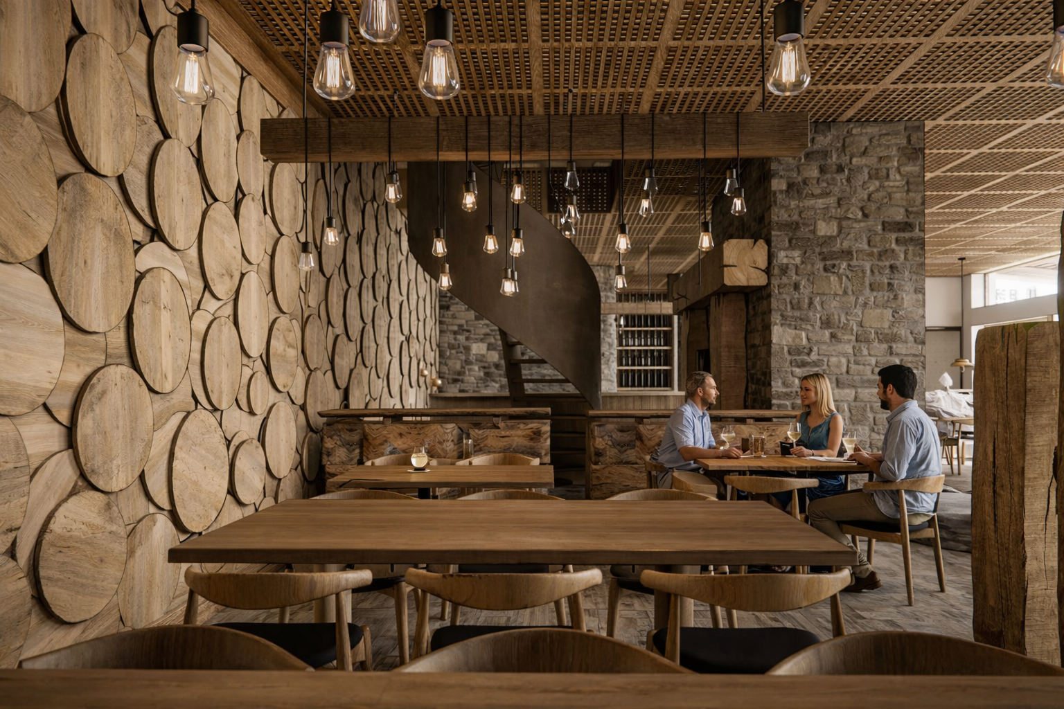
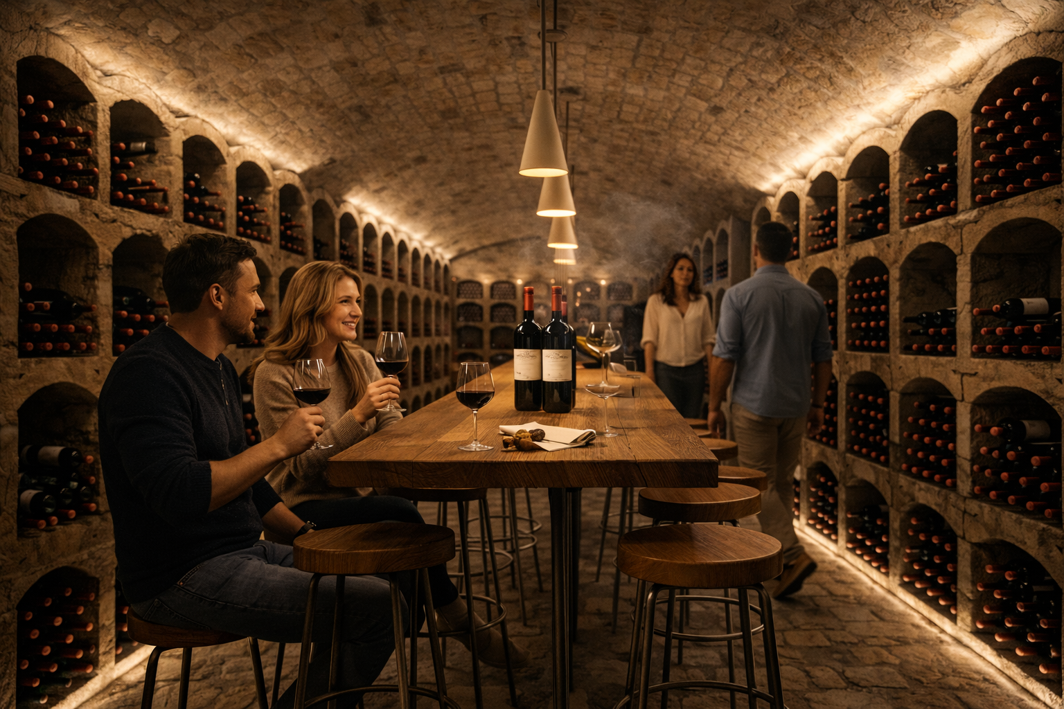
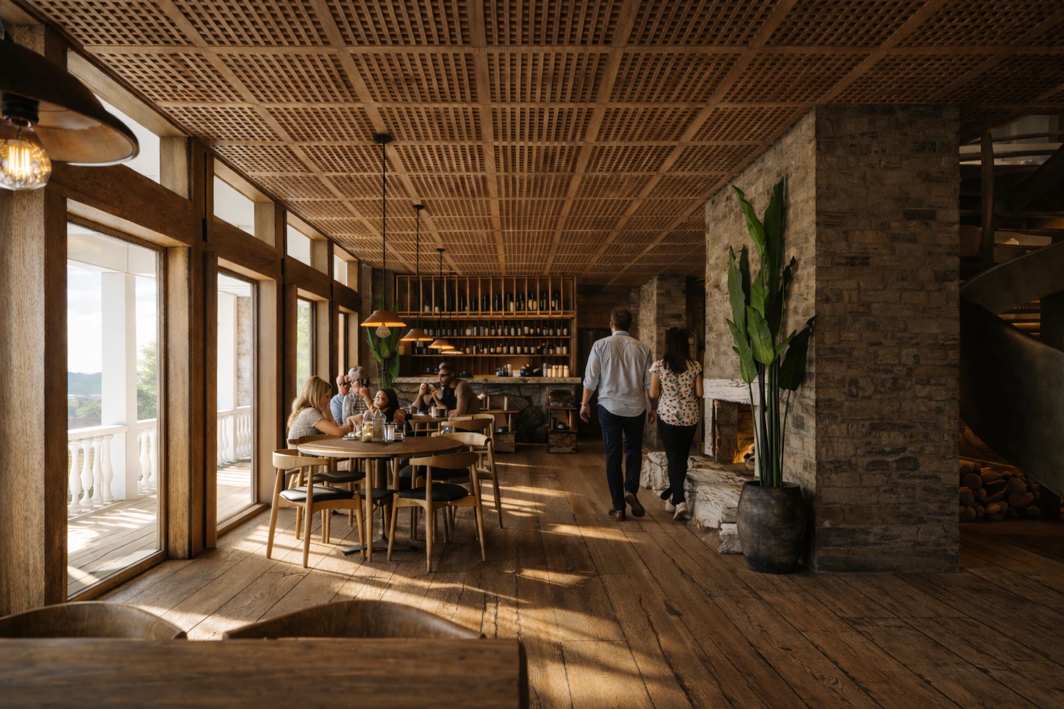
Materiality played a key role in unifying old and new: stone and wood dominate both the interior and exterior, grounding the building in its context and echoing the textures of the original structure, as seen in the wine cellar arches, timber ceilings, and stone walls. Sustainability informed the building’s orientation, with the roof designed to face south to maximize solar exposure, allowing the integration of energy-producing solar roof tiles.
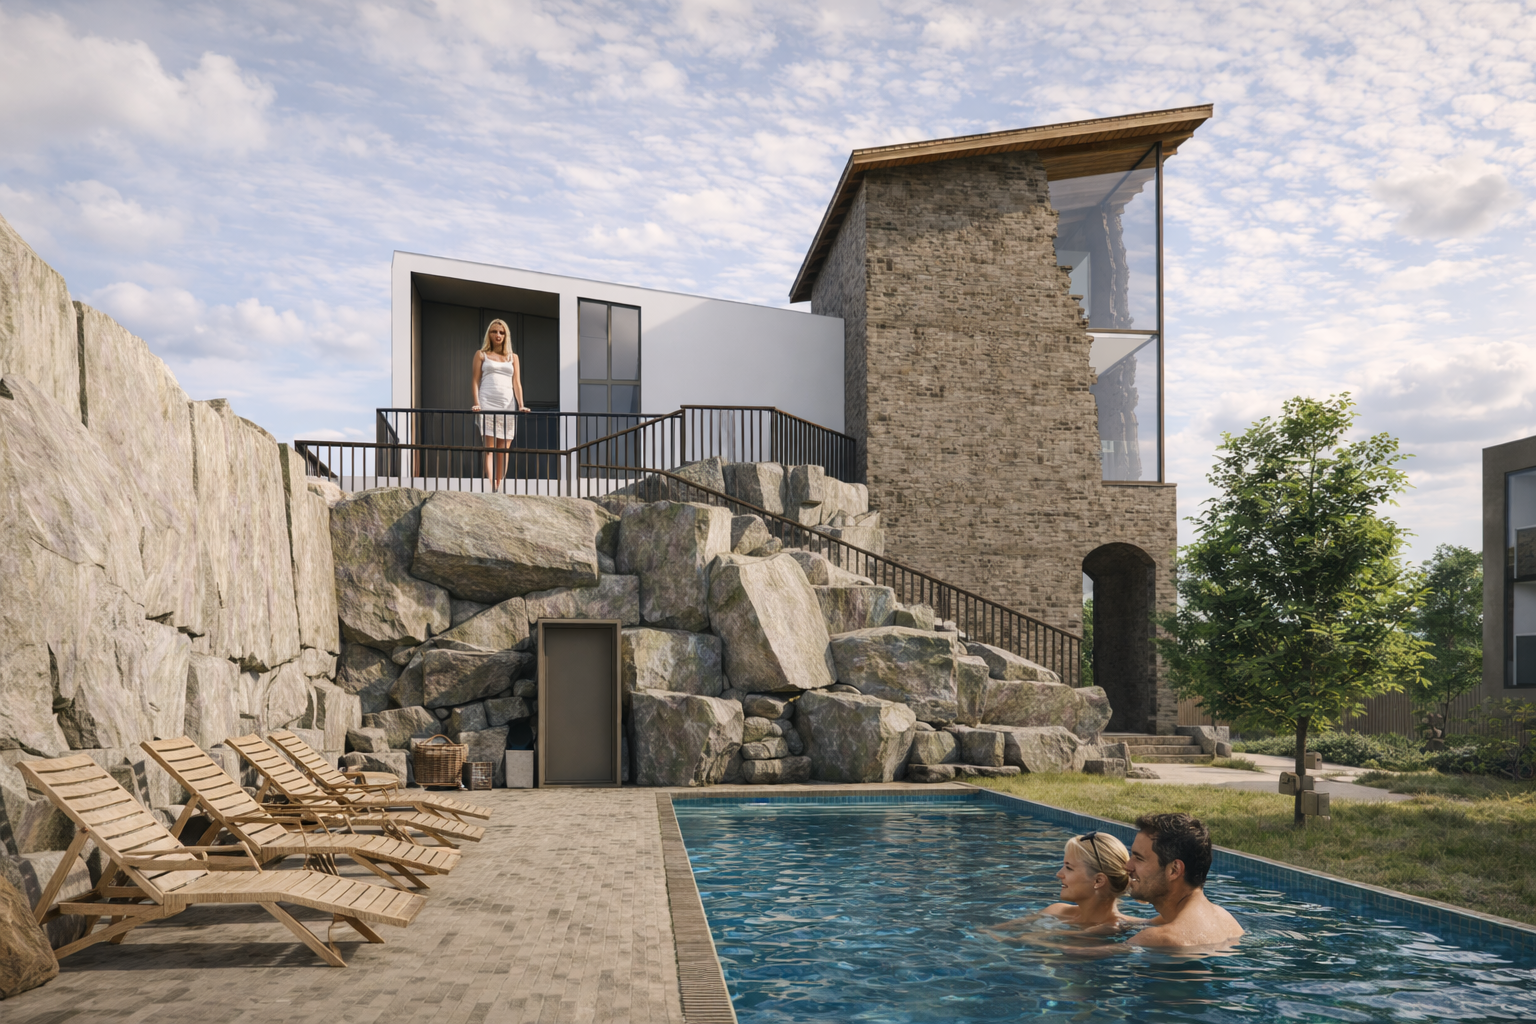
The hotel comprises six guest rooms, all directly connected to the back garden, where the project opens up into a recreational landscape featuring a pool, sauna, and a summer house, creating a seamless transition between architecture and outdoor leisure. The wine cellar is conceived not only as storage and tasting space but also as a flexible venue for concerts and small cultural events, turning it into a social heart of the project.
Altogether, the transformation balances respect for the existing house with new programmatic demands, resulting in a cohesive hospitality environment that blends sustainability, material warmth, and experiential design.