Project specifications
Project type
Visitor Center – Competition Proposal
Architect
Lorand Nagy, Aurelian Lerouge, Hannah Dielsen, ALL
LOCATION
Preikenstolen,Rogaland, Norway
YEAR
2024
AREA
100 square meters
STATUS
proposal
THE LONG HOUSE
THE COMPETITION seeks proposals for a new arrival facility to be constructed at a car park popular with visitors travelling to experience the iconic flat-topped steep cliff – also known as “The Pulpit Rock” – which offers dramatic views over the 42km-long Lysefjorden.
PREIKESTOLEN is a large 25m by 25m cliff with a flat top around 604m above Lysefjorden. Located around 40 minutes from Stavanger, the rock plateau has become an increasingly popular visitor attraction and now receives around 300,000 tourists annually.
The project aims to deliver a new visitor centre at a car park located around 3km north west of Preikestolen.
THE LONG HOUSE
What draws people from across the world to the poetic landscape of Preikestolen is the singular and powerful experience of nature itself. For this reason, the encounter with nature becomes the guiding principle in welcoming visitors and setting them on their journey toward Preikestolen.
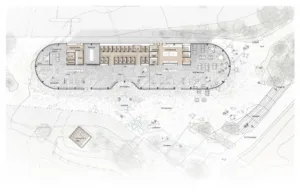
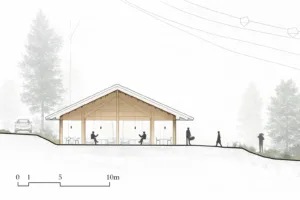
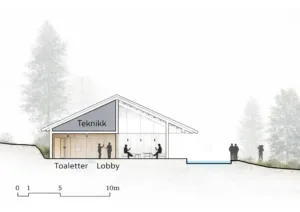
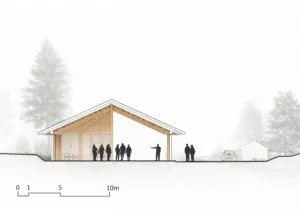
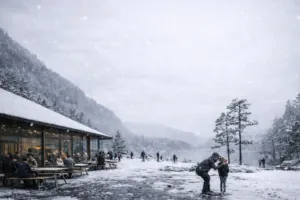
The vision for the new visitor center is defined by a restrained architectural gesture: an elongated roof gently embedded within the landscape. Conceived as a contemporary interpretation of the traditional longhouse, with softly rounded gables, the building recedes into its surroundings, allowing the dialogue between people and nature to take precedence.
Set into the hilly terrain with its back to the road, the structure creates a sunlit gathering space that opens toward expansive views of the fjord and surrounding mountains. This open and legible meeting place both welcomes visitors and naturally guides them onward into the landscape. Designed as a light, floating roof, the longhouse exists in harmony with its natural setting, drawing inspiration from traditional Norwegian building practices while responding sensitively to its environment.