WESTGATE
Project specifications
Project type
Public Space Transformation
Architects
Arrow Architects & Lorand Nagy
LOCATION
Drogheda, Ireland
YEAR
2022
AREA
2250 square meters
STATUS
Proposal
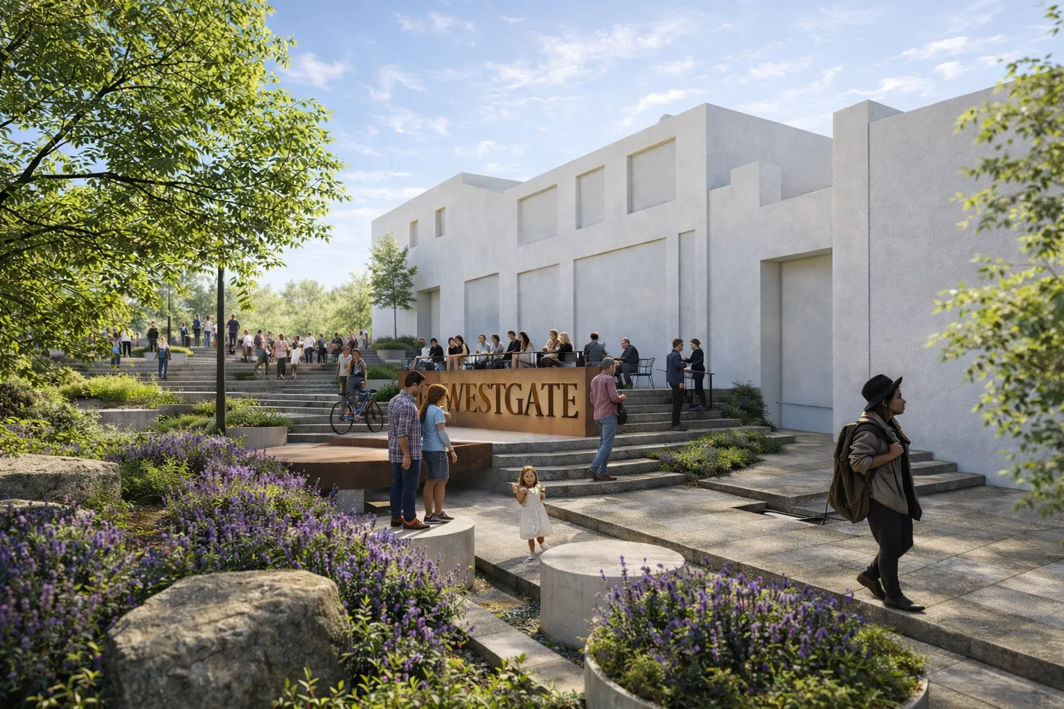
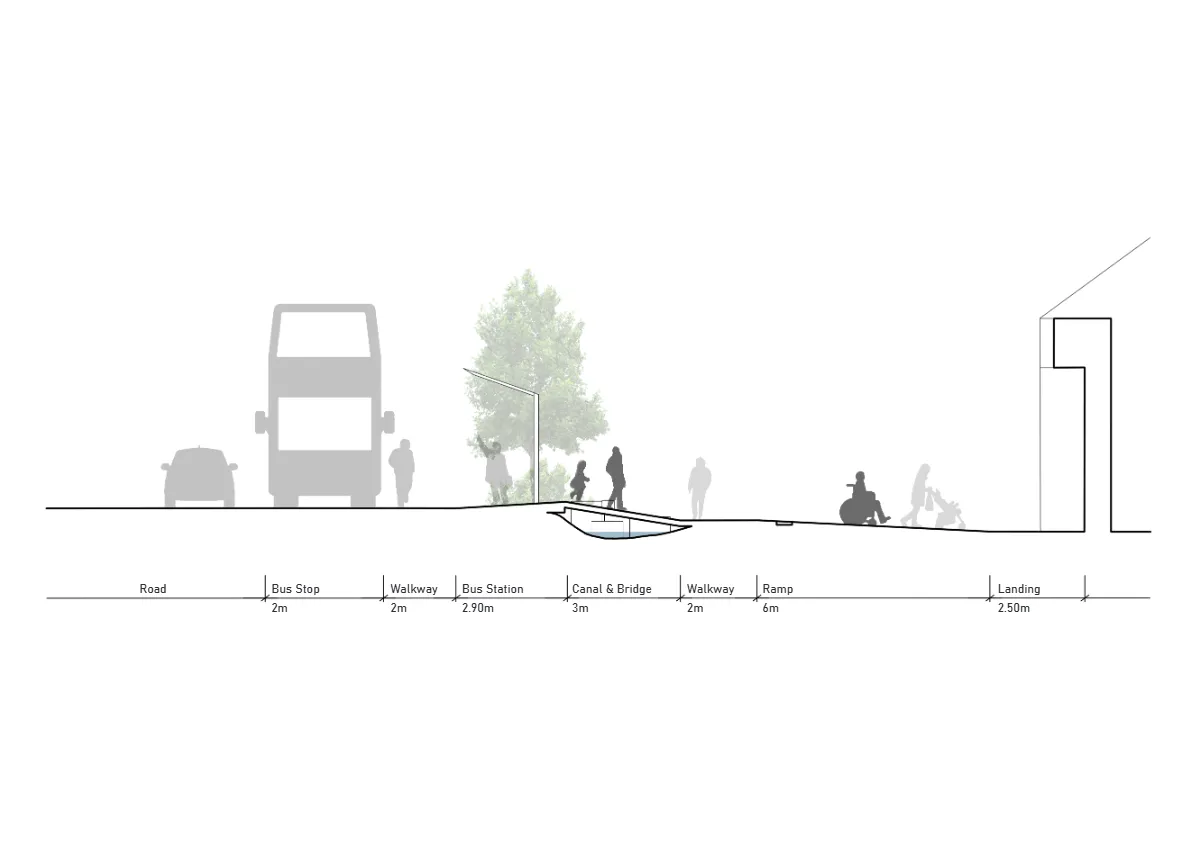
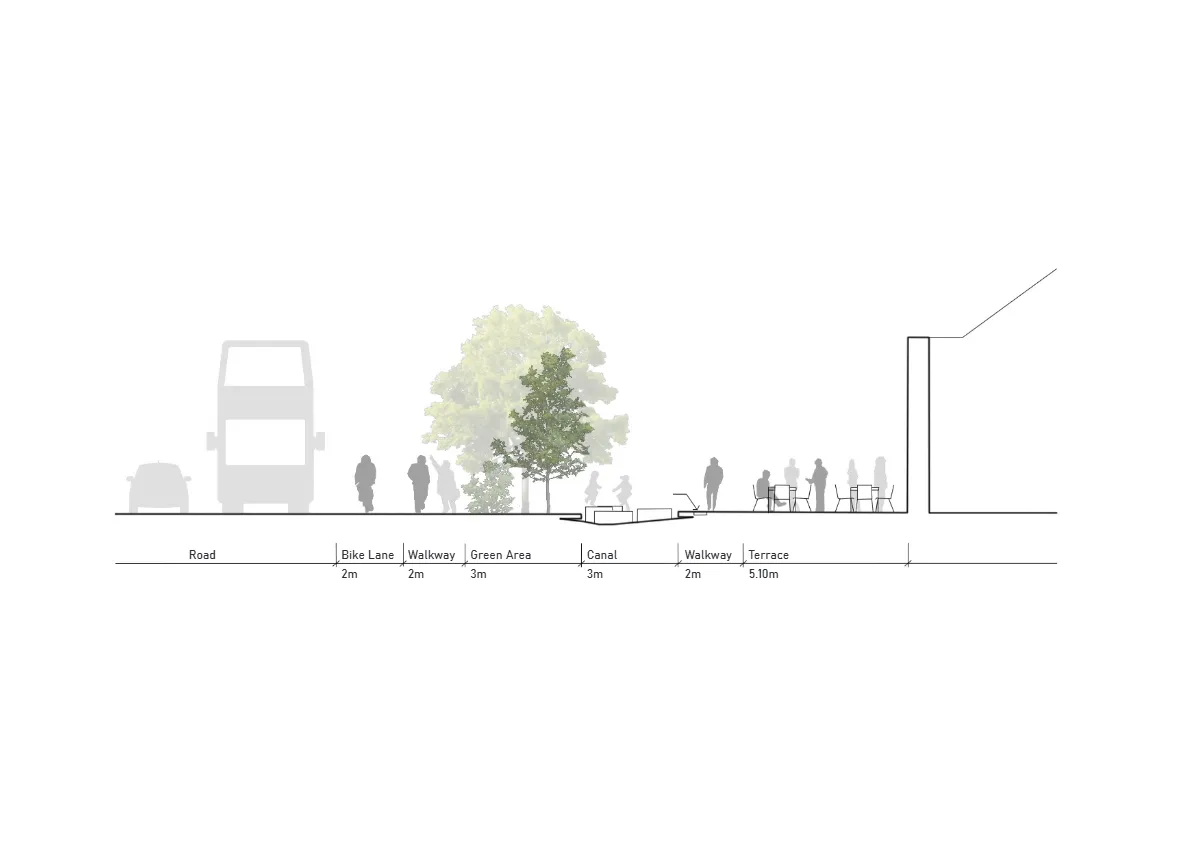
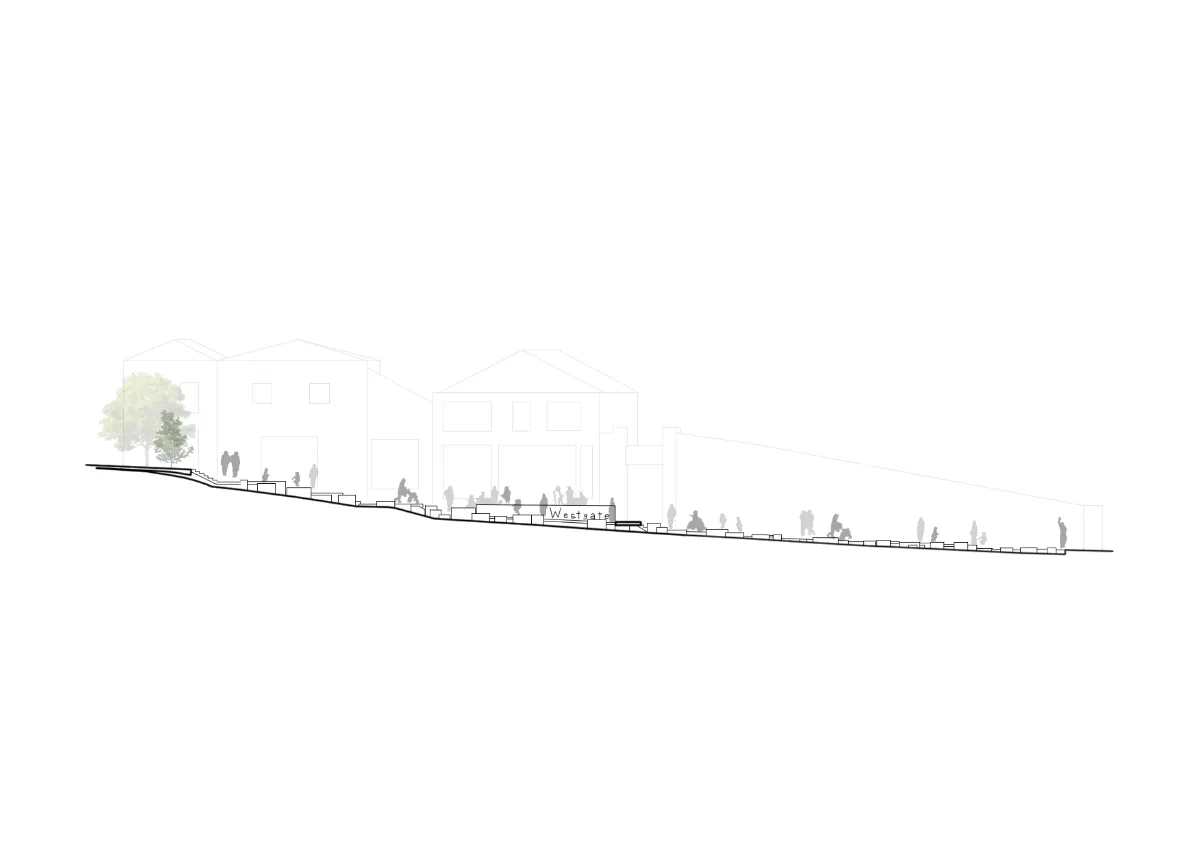
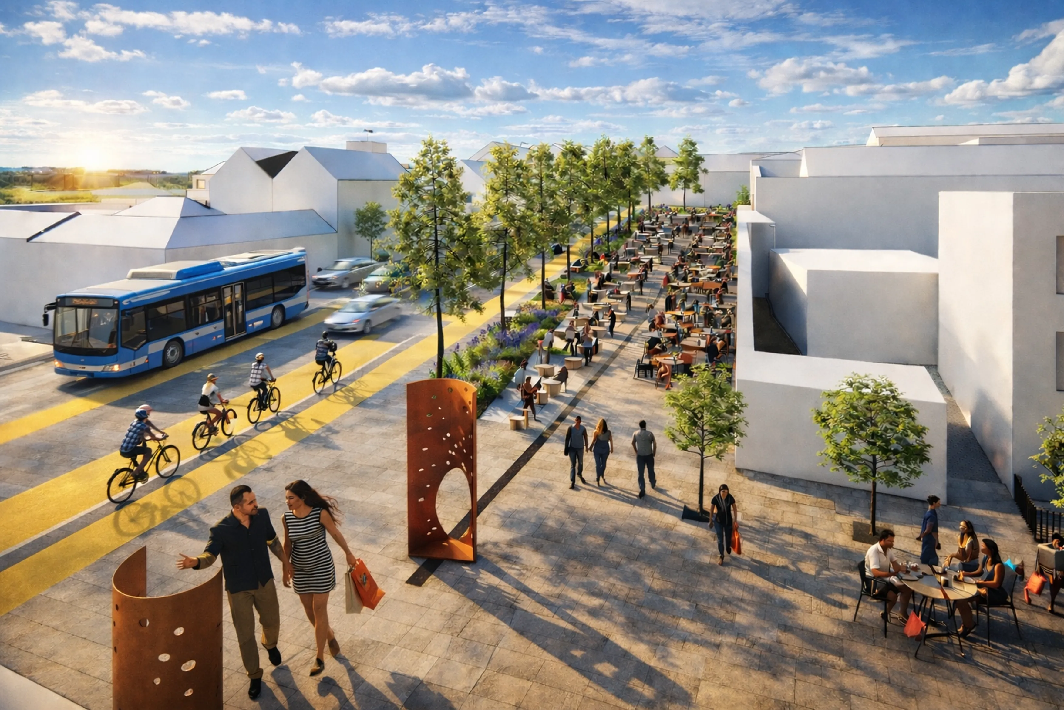
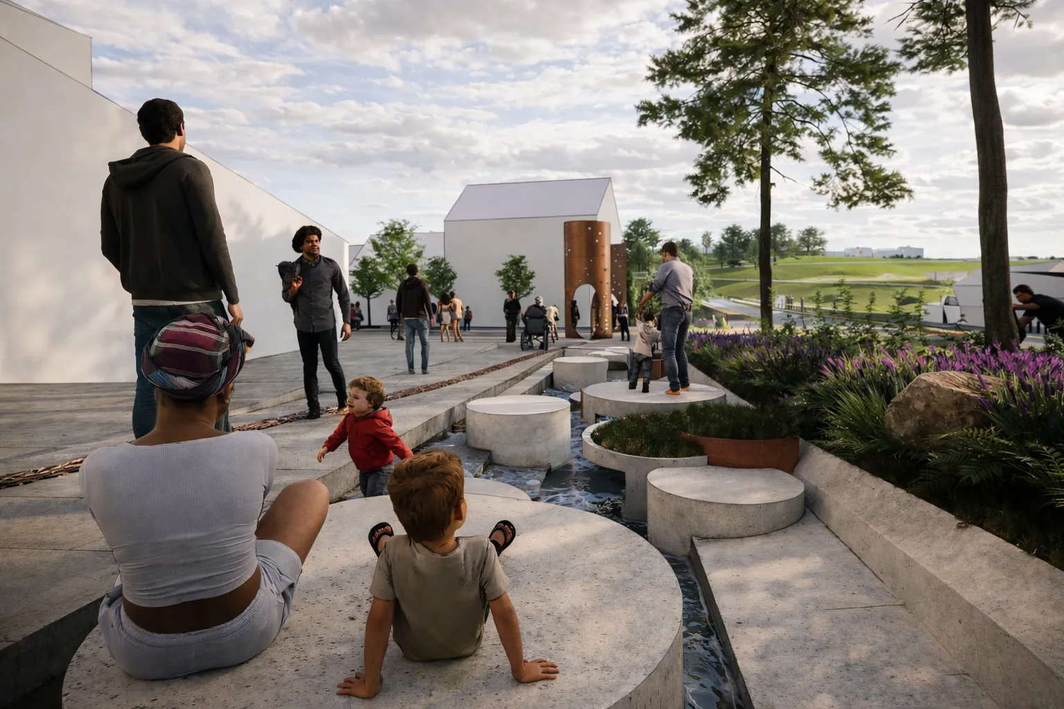
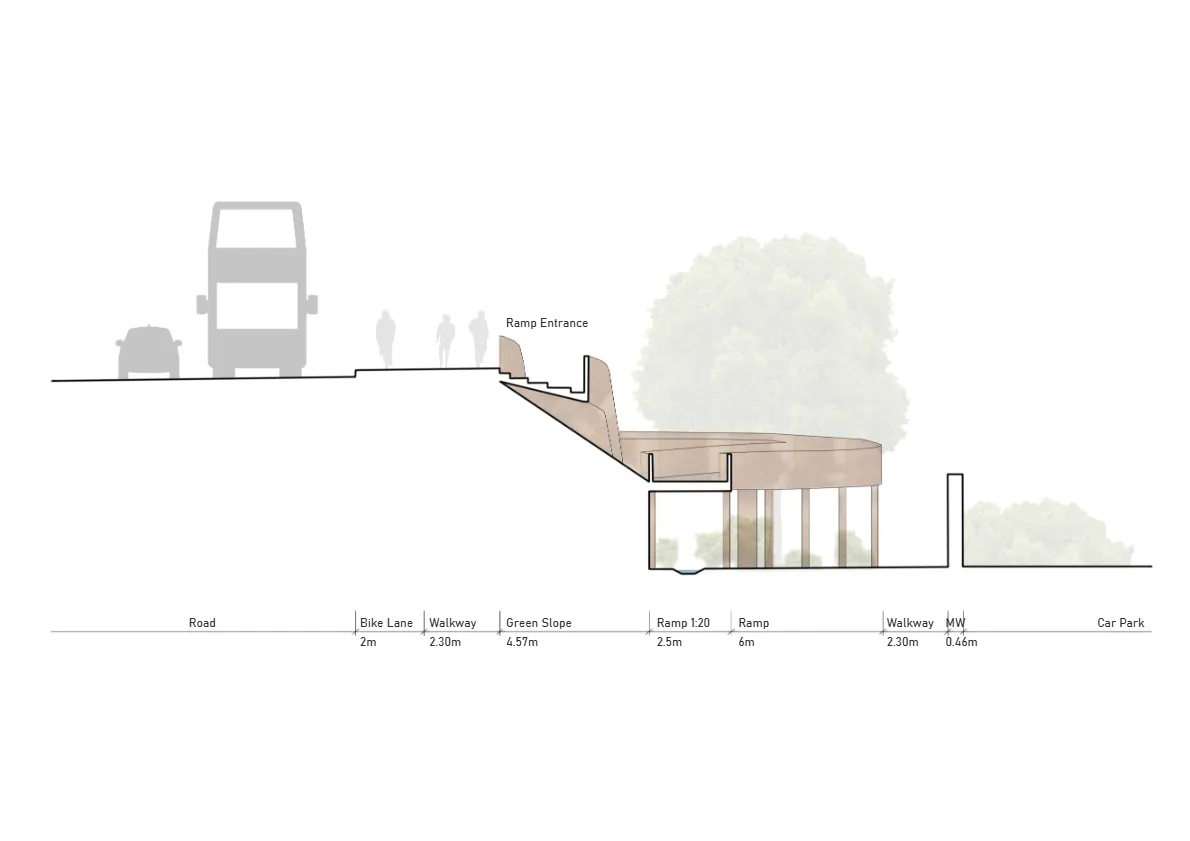
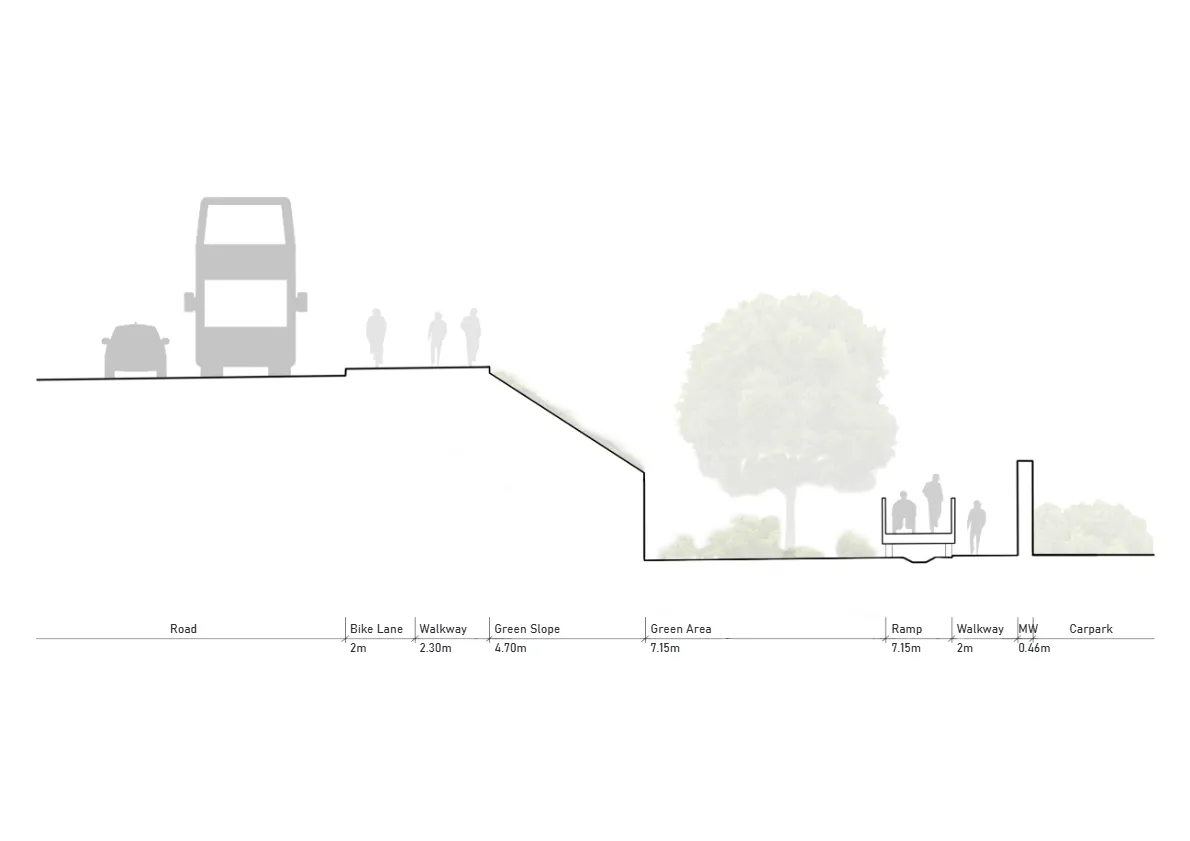
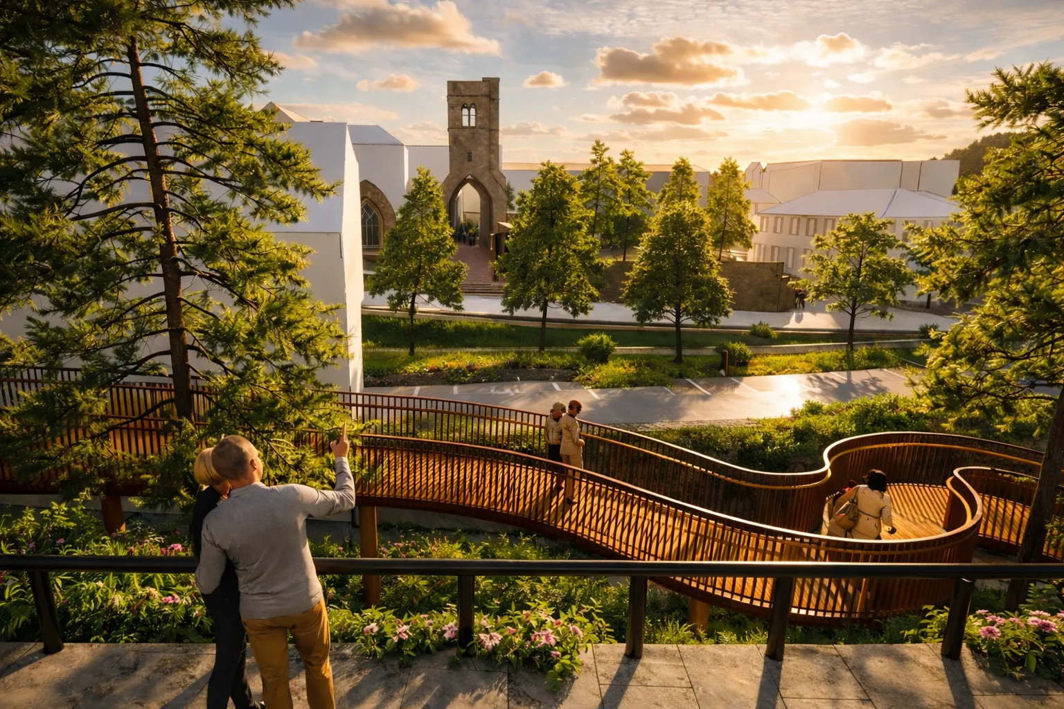
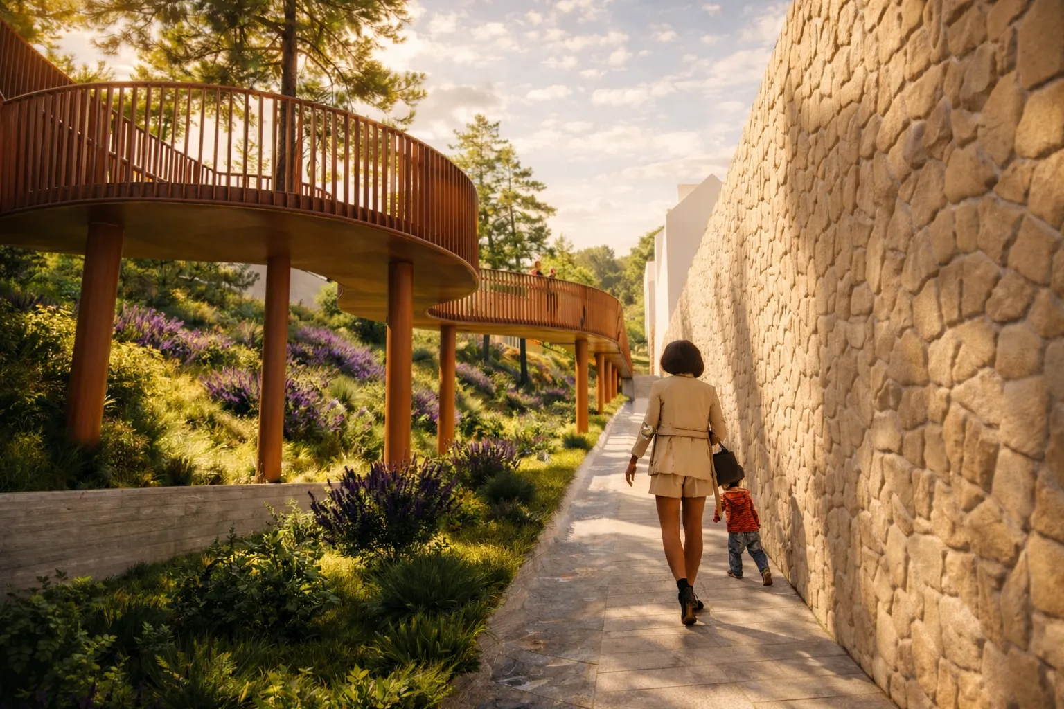
Our design for the city center in Westgate is structured around two complementary interventions that prioritize accessibility, flexibility, and connection to the surrounding landscape. The first part introduces a sequence of terraces linked by a generous stair-ramp system, allowing the space to adapt to different uses while ensuring full accessibility for people with disabilities.
These stepped and sloped surfaces encourage gathering, movement, and informal activity, transforming the center into an inclusive civic space. The second part extends the project toward the riverside through a long, gentle bridge that gradually lowers visitors toward the water, reinforcing a strong visual and physical connection to the river. The journey culminates in a viewing platform, conceived as a calm pause point where people can stop, gather, and engage with the landscape, anchoring the city center within its natural context.